Skip main navigation
Sold for $415,000
  • $415,000

    1319 SE 66th Ave, Ocala, FL 34472

    4beds
    2,261sqft
    Single Family Residence
    Built in 2001
    0.56 Acres Lot
    $440,700 Zestimate®
    $184/sqft
    $2,745 Estimated rent

    Home value

    $440,700

    $419,000 - $463,000

    $2,745/mo

    Zestimate® history
    Loading
    Loading...

    Owner options

    List your home for rent

    $2,745/mo

    Rent Zestimate®

    Find your next renter with Zillow Rental Manager. Plus, with online applications, you can quickly screen prospective tenants – for free.

    Learn more

    $2,745/mo

    Rent Zestimate®

    Refinance and save

    $2,808/mo

    Est. payment

    Refinancing to a lower rate could help reduce your monthly payments and save thousands over the life of the loan.

    See today's rates

    $2,808/mo

    Est. payment

    Explore your selling options

    Work with a Zillow partner agent

    Leverage their expertise and Zillow's premium Showcase listings to get your home seen by more buyers.

    Get started

    List with your own agent

    Get your home in front of millions of buyers by listing it on Zillow.

    Learn how to do it

    Sell it yourself

    Take full control of how buyers see your home on Zillow by listing For Sale by Owner (FSBO).

    List your home

    What's special

    Private poolBuilt-in pantryRear patioWell-appointed kitchenSplit bedroom planTranquil waterfallUpscale farmhouse cream cabinets
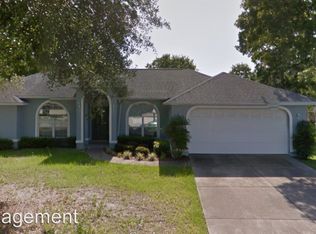
    Nestled in the serene Deer Path community of SE Ocala, this extraordinary residence offers a unique living experience. Featuring four bedrooms and three bathrooms, this home boasts a private pool with a tranquil waterfall, all enclosed within a screened area. The outdoor space is thoughtfully designed, encompassing a delightful fire pit, creating an inviting ambiance for gatherings. Situated on a spacious double lot spanning .56 acres, this property provides ample room for relaxation and entertainment. The well-appointed kitchen, adorned with upscale farmhouse cream cabinets, a gas range, a built-in pantry, and a built-in wine bottle/wine glasses holder, blends functionality with elegance. The split bedroom plan ensures privacy and comfort for all occupants. Enhancing its allure, stainless steel appliances complement the kitchen, while a unique 360-view window offers a picturesque vista of the pool area. The property's landscape is maintained by an irrigation system, while privacy is assured by the vinyl fencing. Enjoy added convenience with a poolside shower, built-in house vacuum system, and a circular driveway.Notably, the rear patio hosts a convenient wet bar, providing an ideal spot for outdoor entertainment and leisure. This residence embodies refined luxury, showcasing meticulous craftsmanship and a harmonious fusion of comfort and sophistication in an esteemed location.

    Zillow last checked:

    Listing updated:

    Listed by:

    Ashley Yates, PA 352-817-3804,

    MAGNOLIA HOMESTEAD REALTY, LLC 352-895-0072

    Bought with:

    James Adams, PA, 3437742

    EXP REALTY, LLC

    Source: Stellar MLS,MLS#: OM668410MLS LogoOriginating MLS: Ocala - Marion

    Facts & features

    Interior

    Bedrooms & bathrooms
    • Bedrooms: 4
    • Bathrooms: 3
    • Full bathrooms: 3
    Primary bedroom
    • Features: Walk-In Closet(s)
    • Level: First
    • Dimensions: 16.03x15.08
    Bedroom 2
    • Level: First
    • Dimensions: 11.1x15.08
    Bedroom 3
    • Level: First
    • Dimensions: 11x11.07
    Bedroom 4
    • Level: First
    • Dimensions: 9.09x12.03
    Kitchen
    • Level: First
    • Dimensions: 10.11x12.01
    Living room
    • Level: First
    • Dimensions: 27.08x14.1
    Heating
    • Central, Electric
    Cooling
    • Central Air
    Appliances
    • Included: Dishwasher, Microwave, Range, Refrigerator
    • Laundry: Inside, Laundry Room
    Features
    • Central Vacuum, Eating Space In Kitchen, Split Bedroom, Tray Ceiling(s), Walk-In Closet(s), Wet Bar
    • Flooring: Carpet, Tile, Hardwood
    • Doors: French Doors, Outdoor Shower
    • Has fireplace: No
    • Common walls with other units/homes: Corner Unit
    Interior area
    • Total structure area: 4,570
    • Total interior livable area: 2,261 sqft

    Property

    Parking
    • Total spaces: 3
    • Parking features: Circular Driveway, Garage Faces Side
    • Attached garage spaces: 3
    • Has uncovered spaces: Yes
    Features
    • Levels: One
    • Stories: 1
    • Patio & porch: Porch, Screened
    • Exterior features: Garden, Irrigation System, Outdoor Shower, Private Mailbox, Rain Gutters, Sidewalk
    • Has private pool: Yes
    • Pool features: Gunite, In Ground, Screen Enclosure
    • Fencing: Vinyl
    Lot
    • Size: 0.56 Acres
    • Features: Corner Lot, Landscaped, Oversized Lot
    • Residential vegetation: Trees/Landscaped
    Details
    • Parcel number: 3187004007
    • Zoning: R3
    • Special conditions: None

    Construction

    Type & style
    • Home type: SingleFamily
    • Architectural style: Florida
    • Property subtype: Single Family Residence
    Materials
    • Block, Concrete, Stucco
    • Foundation: Block, Concrete Perimeter
    • Roof: Shingle
    Condition
    • Completed
    • New construction: No
    • Year built: 2001

    Utilities & green energy

    • Sewer: Public Sewer
    • Water: Public
    • Utilities for property: Cable Available, Electricity Connected, Sewer Connected, Underground Utilities, Water Connected

    Community & HOA

    Community
    • Features: Deed Restrictions
    • Pet fee: $0 monthly
    • Subdivision: DEER PATH PHASE I
    HOA
    • Has HOA: Yes
    • HOA fee: $17 monthly
    • HOA name: Deer Path
    Location
    • Region: Ocala

    Financial & listing details

    • Price per square foot: $184/sqft
    • Tax assessed value: $393,503
    • Annual tax amount: $4,800
    • Date on market: 11/25/2023
    • Cumulative days on market: 20 days
    • Listing terms: Cash,Conventional,FHA,VA Loan
    • Ownership: Fee Simple
    • Total actual rent: 0
    • Electric utility on property: Yes
    • Road surface type: Paved

    Price history

    DateEventPrice
    1/26/2024Sold$415,000$184/sqft
    Source: Stellar MLS #OM668410 Report a problem
    12/15/2023Pending sale$415,000$184/sqft
    Source: Stellar MLS #OM668410 Report a problem
    11/25/2023Listed for sale$415,000+47.2%$184/sqft
    Source: Stellar MLS #OM668410 Report a problem
    5/22/2018Sold$282,000-2.8%$125/sqft
    Source: Public Record Report a problem
    4/9/2018Pending sale$290,000$128/sqft
    Source: DNB REALTY PLLC #532873 Report a problem
    3/7/2018Listed for sale$290,000+13.7%$128/sqft
    Source: DNB REALTY PLLC #532873 Report a problem
    8/16/2004Sold$255,000+844.4%$113/sqft
    Source: Stellar MLS #OM149381 Report a problem
    1/31/2001Sold$27,000$12/sqft
    Source: Public Record Report a problem

    Public tax history

    YearProperty taxesTax assessment
    2024$5,414 +12.8%$282,146 +10%
    2023$4,800 +12.8%$256,496 +10%
    2022$4,254 +8.8%$233,178 +10%
    2021$3,908 +12.3%$211,980 +10%
    2020$3,481 +2%$192,709 +3.3%
    2019$3,412 $186,517 +10.5%
    2018$3,412 +45.7%$168,816 +2.1%
    2017$2,341 +4.3%$165,344 +2.1%
    2016$2,244 $161,943 +3.4%
    2015$2,244 +5.9%$156,666 +0.5%
    2014$2,119 +2.8%$155,937 +1.5%
    2013$2,063 +1.9%$153,633 +1.7%
    2012$2,023 -10.8%$151,065 -9.3%
    2011$2,268 -12.8%$166,548 -11.9%
    2010$2,602 -11.5%$189,082 -12.5%
    2009$2,939 +1.8%$216,087 +0.1%
    2008$2,888 -3.2%$215,872 +3%
    2007$2,984 -6.8%$209,585 +2.5%
    2006$3,200 +3.9%$204,474 +10.4%
    2005$3,080 $185,140 +0%
    2004$3,080 -2.1%$185,089 +23.8%
    2002$3,148 +663.3%$149,521
    2001$412 --
    2000$412 --
    Find assessor info on the county website

    Neighborhood: 34472

    Nearby schools

    GreatSchools rating
    Schools provided by the listing agent
    • Elementary: Ward-Highlands Elem. School
    • Middle: Fort King Middle School
    • High: Forest High School

    Source: Stellar MLS. This data may not be complete. We recommend contacting the local school district to confirm school assignments for this home.

    Get a cash offer in 3 minutes
    Find out how much your home could sell for in as little as 3 minutes with a no-obligation cash offer.
    Estimated market value
    $440,700
    Get a cash offer in 3 minutes
    Find out how much your home could sell for in as little as 3 minutes with a no-obligation cash offer.
    Estimated market value
    $440,700