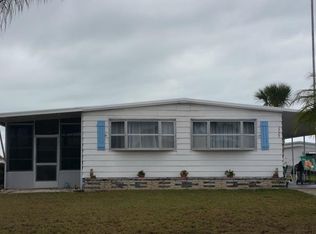
Welcome to this FULLY FURNISHED charming home in the desirable 55+ community of Holiday Estates III! NEW ROOF and NEW AC in 2022. Step inside and be greeted by a bright and open living space and enjoy the easy maintenance of pergo flooring in the main living areas. Kitchen boasts stylish wood cabinetry, with the dining area just of the kitchen which flows to the living room. The well-designed layout includes three bedrooms, two bathrooms and a bonus room, providing ample space for residents and guests and the bonus room can be utilized as a sitting room, office, or third bedroom. The front patio which is enclosed, offers a tranquil escape. A one-car carport and an oversized driveway ensure ample parking for you and your guests. Holiday Mobile Estates is nestled within a vibrant, golf cart-friendly community where residents own their spacious lots. Community is an active social scene, centered around the Edgewater Club. Enjoy amenities such as a refreshing pool, tennis and pickleball courts and more. The clubhouse hosts a variety of events, from weekly music by the pool to monthly dinners. With countless social gatherings, it easy to connect with neighbors and friends of the community. Don't miss this opportunity to embrace the Florida lifestyle, schedule your private showing today!
Sold for $109,000
$109,000
1319 SANDERLING DRIVE, ENGLEWOOD, FL 34224
3beds
1,152sqft
Mobile Home
Built in 1977
8,658 Square Feet Lot
$108,400 Zestimate®
$95/sqft
$2,013 Estimated rent
Home value
$108,400
$98,000 - $120,000
$2,013/mo
Zestimate® history
Owner options
List your home for rent
$2,013/mo
Rent Zestimate®
Find your next renter with Zillow Rental Manager. Plus, with online applications, you can quickly screen prospective tenants – for free.
$2,013/mo
Rent Zestimate®
Refinance and save
$606/mo
Est. payment
Refinancing to a lower rate could help reduce your monthly payments and save thousands over the life of the loan.
$606/mo
Est. payment
Explore your selling options
Work with a Zillow partner agent
Leverage their expertise and Zillow's premium Showcase listings to get your home seen by more buyers.
Get startedList with your own agent
Get your home in front of millions of buyers by listing it on Zillow.
Learn how to do itSell it yourself
Take full control of how buyers see your home on Zillow by listing For Sale by Owner (FSBO).
List your homeWhat's special
Pergo flooringTranquil escapeOversized drivewayStylish wood cabinetryOne-car carport
Zillow last checked:
Listing updated:
Listed by:
Christopher Grant 941-205-8481,
GRANT TEAM REAL ESTATE, LLC 941-205-8481
Bought with:
Christopher Grant, 3238094
GRANT TEAM REAL ESTATE, LLC
Source: Stellar MLS,MLS#: C7507183 Originating MLS: Port Charlotte
Originating MLS: Port Charlotte
Facts & features
Interior
Bedrooms & bathrooms
- Bedrooms: 3
- Bathrooms: 2
- Full bathrooms: 2
Primary bedroom
- Features: Built-in Closet
- Level: First
Kitchen
- Features: No Closet
- Level: First
Living room
- Features: No Closet
- Level: First
Heating
- Central, Electric
Cooling
- Central Air
Appliances
- Included: Dishwasher, Electric Water Heater, Range, Range Hood, Refrigerator
- Laundry: Electric Dryer Hookup, Washer Hookup
Features
- Ceiling Fan(s)
- Flooring: Carpet, Other
- Doors: Sliding Doors
- Has fireplace: No
- Furnished: Yes
Interior area
- Total structure area: 1,302
- Total interior livable area: 1,152 sqft
Property
Parking
- Total spaces: 1
- Parking features: Driveway
- Carport spaces: 1
- Has uncovered spaces: Yes
Features
- Levels: One
- Stories: 1
- Waterfront features: Lake
Lot
- Size: 8,658 Square Feet
Details
- Parcel number: 412004134006
- Zoning: MHC
- Special conditions: None
Construction
Type & style
- Home type: MobileManufactured
- Property subtype: Mobile Home
Materials
- Other
- Foundation: Slab
- Roof: Shingle
Condition
- New construction: No
- Year built: 1977
Utilities & green energy
- Sewer: Public Sewer
- Water: Public
- Utilities for property: BB/HS Internet Available, Electricity Connected, Sewer Connected, Water Connected
Community & HOA
Community
- Features: Lake, Pool
- Pet fee: $0 monthly
- Senior community: Yes
- Subdivision: HOLIDAY MOB ESTATES 3RD ADD
HOA
- Has HOA: Yes
- Amenities included: Pickleball Court(s), Pool, Shuffleboard Court, Tennis Court(s)
- HOA fee: $3 monthly
- HOA name: Barbara Smith/Secretary
Location
- Region: Englewood
Financial & listing details
- Price per square foot: $95/sqft
- Tax assessed value: $110,788
- Annual tax amount: $2,546
- Date on market: 3/21/2025
- Cumulative days on market: 182 days
- Listing terms: Cash,Conventional
- Ownership: Fee Simple
- Total actual rent: 0
- Electric utility on property: Yes
- Road surface type: Asphalt, Paved
- Body type: Double Wide
Price history
| Date | Event | Price |
|---|---|---|
| 11/3/2025 | Sold | $109,000-12.1%$95/sqft |
Source:  Stellar MLS #C7507183 Report a problem Stellar MLS #C7507183 Report a problem | ||
| 9/29/2025 | Pending sale | $124,000$108/sqft |
Source: Stellar MLS #C7507183 Report a problem | ||
| 6/26/2025 | Listed for sale | $124,000$108/sqft |
Source: Stellar MLS #C7507183 Report a problem | ||
| 6/18/2025 | Pending sale | $124,000$108/sqft |
Source: Stellar MLS #C7507183 Report a problem | ||
| 5/23/2025 | Price change | $124,000-4.5%$108/sqft |
Source: Stellar MLS #C7507183 Report a problem | ||
| 4/24/2025 | Price change | $129,900-3.8%$113/sqft |
Source: Stellar MLS #C7507183 Report a problem | ||
| 3/21/2025 | Listed for sale | $135,000-22.8%$117/sqft |
Source: Stellar MLS #C7507183 Report a problem | ||
| 7/4/2024 | Listing removed | -- |
Source: Stellar MLS #D6133983 Report a problem | ||
| 3/18/2024 | Price change | $174,900-7.9%$152/sqft |
Source: Stellar MLS #D6133983 Report a problem | ||
| 1/3/2024 | Listed for sale | $189,900+208.8%$165/sqft |
Source: Stellar MLS #D6133983 Report a problem | ||
| 4/19/2010 | Sold | $61,500-10.7%$53/sqft |
Source: Public Record Report a problem | ||
| 4/3/2002 | Sold | $68,900+43.5%$60/sqft |
Source: Public Record Report a problem | ||
| 1/4/2002 | Sold | $48,000$42/sqft |
Source: Public Record Report a problem | ||
Public tax history
| Year | Property taxes | Tax assessment |
|---|---|---|
| 2025 | $2,527 -0.8% | $110,788 +5.8% |
| 2024 | $2,546 +8.1% | $104,760 +32% |
| 2023 | $2,355 -10.6% | $79,380 -18% |
| 2022 | $2,633 +10.3% | $96,847 +10% |
| 2021 | $2,387 +8.1% | $88,043 +10% |
| 2020 | $2,208 +6.6% | $80,039 +10% |
| 2019 | $2,071 +11.9% | $72,763 +10% |
| 2018 | $1,851 | $66,148 -3% |
| 2017 | $1,851 +21.2% | $68,190 +35.2% |
| 2016 | $1,527 +13.9% | $50,427 +10% |
| 2015 | $1,341 +9.3% | $45,843 +10% |
| 2014 | $1,227 +84.8% | $41,675 +10.2% |
| 2013 | $664 +2.2% | $37,804 -10.4% |
| 2012 | $650 -9.6% | $42,175 |
| 2011 | $719 +147.9% | $42,175 -0.1% |
| 2010 | $290 +14.9% | $42,237 +2.7% |
| 2009 | $252 | $41,127 -10.7% |
| 2007 | -- | $46,060 |
| 2006 | -- | $46,060 +6.1% |
| 2005 | -- | $43,416 +1.9% |
| 2004 | -- | $42,606 |
| 2003 | -- | $42,606 -1.7% |
| 2002 | $963 +102% | $43,355 +12.6% |
| 2000 | $477 | $38,506 |
Find assessor info on the county website
Neighborhood: 34224
Nearby homes
- $176,6002 bd2 ba1.1k sqft1317 Sanderling Dr, Englewood, FL 34224Off Market

- $146,2002 bd2 ba1.1k sqft1323 Sanderling Dr, Englewood, FL 34224Off Market
- $177,3002 bd2 ba978 sqft1355 Kiskadee Dr, Englewood, FL 34224Off Market

- $148,4002 bd2 ba1.3k sqft1361 Kiskadee Dr, Englewood, FL 34224Off Market

- $146,0002 bd2 ba1.1k sqft2845 Penguin Ln, Englewood, FL 34224Off Market
- $89,700-- bd-- ba1.3k sqft1325 Sanderling Dr, Englewood, FL 34224Off Market
- $85,8002 bd2 ba1.1k sqft1365 Kiskadee Dr, Englewood, FL 34224Off Market
- $182,9002 bd2 ba1.3k sqft1320 Sanderling Dr, Englewood, FL 34224Off Market
Nearby schools
GreatSchools rating
- 6/10Myakka River Elementary SchoolGrades: PK-5Distance: 4.9 mi
- 7/10L. A. Ainger Middle SchoolGrades: 6-8Distance: 2.5 mi
- 5/10Lemon Bay High SchoolGrades: 9-12Distance: 1.5 mi
Schools provided by the listing agent
- Elementary: Myakka River Elementary
- Middle: L.A. Ainger Middle
- High: Lemon Bay High
Source: Stellar MLS. This data may not be complete. We recommend contacting the local school district to confirm school assignments for this home.
Get a cash offer in 3 minutes
Find out how much your home could sell for in as little as 3 minutes with a no-obligation cash offer.
Estimated market value
$108,400
Get a cash offer in 3 minutes
Find out how much your home could sell for in as little as 3 minutes with a no-obligation cash offer.
Estimated market value
$108,400
- Florida
- Charlotte County
- Englewood
- 34224
- 1319 SANDERLING DRIVE
Nearby cities
Nearby zip codes
Other Englewood Topics
