This charming home nestled on a cul de sac street delights at every turn! The covered front porch welcomes owners & guests alike to this home which has been thoughtfully updated. An open floor plan offers both formal dining & living rooms w/ beautiful moldings, & gorgeous wood floors run throughout the main. The cozy family room w/ gas log fireplace & built-ins opens to a breakfast room & kitchen w/gorgeous custom oak cabinetry, granite counters, tile backsplash, recessed lighting, & SS appliances. The primary suite is a true retreat w/ its cathedral ceiling, walk-in closet, & en suite bath w/ tile flooring, tile & frameless glass shower, garden tub, & vanities w/quartz counters. Three additional bedrooms up are gracious in size & share use of another updated full bath. This neutral & move-in-ready home has new windows (late 2020), an encapsulated crawl space, a tankless WH, & a trex deck overlooking the backyard! In a fabulous location not far from all downtown Matthews has to offer!
Closed
$590,000
1319 Sea Mist Dr, Matthews, NC 28105
4beds
2,288sqft
Single Family Residence
Built in 1987
0.34 Acres Lot
$586,400 Zestimate®
$258/sqft
$2,553 Estimated rent
Home value
$586,400
$557,000 - $616,000
$2,553/mo
Zestimate® history
Owner options
List your home for rent
$2,553/mo
Rent Zestimate®
Find your next renter with Zillow Rental Manager. Plus, with online applications, you can quickly screen prospective tenants – for free.
$2,553/mo
Rent Zestimate®
Refinance and save
$2,974/mo
Est. payment
Refinancing to a lower rate could help reduce your monthly payments and save thousands over the life of the loan.
$2,974/mo
Est. payment
Explore your selling options
Work with a Zillow partner agent
Leverage their expertise and Zillow's premium Showcase listings to get your home seen by more buyers.
Get startedList with your own agent
Get your home in front of millions of buyers by listing it on Zillow.
Learn how to do itSell it yourself
Take full control of how buyers see your home on Zillow by listing For Sale by Owner (FSBO).
List your homeWhat's special
Gas log fireplaceCovered front porchCathedral ceilingCozy family roomBreakfast roomGranite countersOpen floor plan
Zillow last checked:
Listing updated:
Listed by:
Lane Jones lane@groupjonesrealty.com,
Helen Adams Realty,
Tracy Jones,
Helen Adams Realty
Bought with:
Christy Lewis
NextHome Paramount
Source: Canopy MLS as distributed by MLS GRID,MLS#: 4126207
Facts & features
Interior
Bedrooms & bathrooms
- Bedrooms: 4
- Bathrooms: 3
- Full bathrooms: 2
- 1/2 bathrooms: 1
Primary bedroom
- Features: Cathedral Ceiling(s), Ceiling Fan(s), Walk-In Closet(s)
- Level: Upper
- Area: 249.45 Square Feet
- Dimensions: 17' 11" X 13' 11"
Bedroom s
- Features: Ceiling Fan(s)
- Level: Upper
- Area: 172.62 Square Feet
- Dimensions: 14' 0" X 12' 4"
Bedroom s
- Features: Ceiling Fan(s)
- Level: Upper
- Area: 222 Square Feet
- Dimensions: 18' 6" X 12' 0"
Bedroom s
- Features: Ceiling Fan(s)
- Level: Upper
- Area: 173.04 Square Feet
- Dimensions: 14' 5" X 12' 0"
Bathroom half
- Level: Main
- Area: 18 Square Feet
- Dimensions: 6' 0" X 3' 0"
Bathroom full
- Features: Ceiling Fan(s)
- Level: Upper
- Area: 112 Square Feet
- Dimensions: 14' 0" X 8' 0"
Bathroom full
- Level: Upper
- Area: 68.64 Square Feet
- Dimensions: 8' 7" X 8' 0"
Breakfast
- Level: Main
- Area: 78 Square Feet
- Dimensions: 11' 5" X 6' 10"
Dining room
- Level: Main
- Area: 144 Square Feet
- Dimensions: 12' 0" X 12' 0"
Family room
- Features: Built-in Features, Ceiling Fan(s)
- Level: Main
- Area: 251.2 Square Feet
- Dimensions: 17' 5" X 14' 5"
Kitchen
- Level: Main
- Area: 110.04 Square Feet
- Dimensions: 12' 0" X 9' 2"
Living room
- Level: Main
- Area: 155.04 Square Feet
- Dimensions: 12' 11" X 12' 0"
Heating
- Central, Natural Gas
Cooling
- Ceiling Fan(s), Central Air
Appliances
- Included: Dishwasher, Disposal, Electric Oven, Electric Range, Microwave, Self Cleaning Oven
- Laundry: In Hall, Laundry Closet, Upper Level
Features
- Built-in Features, Cathedral Ceiling(s), Soaking Tub, Open Floorplan, Pantry, Walk-In Closet(s)
- Flooring: Carpet, Tile, Wood
- Has basement: No
- Attic: Pull Down Stairs
- Fireplace features: Family Room, Gas Log
Interior area
- Total structure area: 2,288
- Total interior livable area: 2,288 sqft
- Finished area above ground: 2,288
- Finished area below ground: 0
Property
Parking
- Total spaces: 2
- Parking features: Driveway, Attached Garage, Garage Faces Front, Garage on Main Level
- Attached garage spaces: 2
- Has uncovered spaces: Yes
Features
- Levels: Two
- Stories: 2
- Patio & porch: Covered, Deck, Front Porch
- Pool features: Community
Lot
- Size: 0.34 Acres
Details
- Parcel number: 22741175
- Zoning: R12
- Special conditions: Standard
Construction
Type & style
- Home type: SingleFamily
- Architectural style: Transitional
- Property subtype: Single Family Residence
Materials
- Hardboard Siding
- Foundation: Crawl Space
Condition
- New construction: No
- Year built: 1987
Utilities & green energy
- Sewer: Public Sewer
- Water: City
- Utilities for property: Cable Available, Electricity Connected
Community & HOA
Community
- Features: Cabana, Playground, Sidewalks, Street Lights, Tennis Court(s)
- Subdivision: Brightmoor
HOA
- Has HOA: Yes
- HOA fee: $145 quarterly
Location
- Region: Matthews
Financial & listing details
- Price per square foot: $258/sqft
- Tax assessed value: $412,600
- Annual tax amount: $3,241
- Date on market: 4/18/2024
- Listing terms: Cash,Conventional,FHA,VA Loan
- Electric utility on property: Yes
- Road surface type: Concrete
Price history
| Date | Event | Price |
|---|---|---|
| 5/14/2024 | Sold | $590,000+7.3%$258/sqft |
Source:  Canopy MLS as distributed by MLS GRID #4126207 Report a problem Canopy MLS as distributed by MLS GRID #4126207 Report a problem | ||
| 4/18/2024 | Listed for sale | $550,000+233.3%$240/sqft |
Source: Canopy MLS as distributed by MLS GRID #4126207 Report a problem | ||
| 9/18/1998 | Sold | $165,000$72/sqft |
Source: Public Record Report a problem | ||
Public tax history
| Year | Property taxes | Tax assessment |
|---|---|---|
| 2025 | $3,241 +3.1% | $412,600 |
| 2024 | $3,142 | $412,600 |
| 2023 | -- | $412,600 +50.3% |
| 2022 | -- | $274,600 |
| 2021 | -- | $274,600 |
| 2020 | $2,502 +0.2% | $274,600 |
| 2019 | $2,496 +9.7% | $274,600 +43.9% |
| 2018 | $2,276 +2.2% | $190,800 |
| 2017 | $2,226 | $190,800 |
| 2016 | $2,226 | $190,800 |
| 2015 | $2,226 +2.2% | $190,800 |
| 2014 | $2,177 | $190,800 |
| 2013 | -- | $190,800 |
| 2012 | -- | $190,800 |
| 2011 | -- | $190,800 +16.5% |
| 2010 | -- | $163,800 |
| 2009 | -- | $163,800 |
| 2008 | -- | $163,800 |
| 2007 | -- | $163,800 |
| 2006 | -- | $163,800 |
| 2005 | -- | $163,800 |
| 2004 | -- | $163,800 |
| 2003 | -- | $163,800 +10.1% |
| 2002 | -- | $148,820 |
| 2001 | -- | $148,820 |
| 2000 | -- | $148,820 |
Find assessor info on the county website
Neighborhood: 28105
Nearby homes
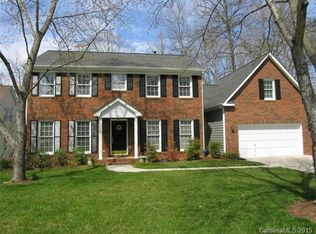
- $498,9003 bd3 ba2.2k sqft1311 Sea Mist Dr, Matthews, NC 28105Off Market
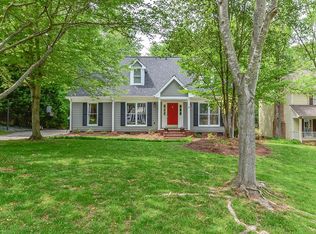
- $457,8004 bd3 ba2.1k sqft1327 Sea Mist Dr, Matthews, NC 28105Off Market
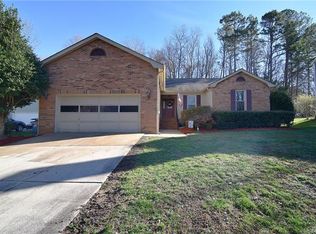
- $465,8003 bd2 ba1.8k sqft2644 Brightmoor Ridge Dr, Matthews, NC 28105Off Market
- $467,8004 bd2 ba2.2k sqft1333 Sea Mist Dr, Matthews, NC 28105Off Market
- $424,6003 bd2 ba1.9k sqft2650 Brightmoor Ridge Dr, Matthews, NC 28105Off Market
- $461,1004 bd2 ba2.1k sqft2636 Brightmoor Ridge Dr, Matthews, NC 28105Off Market
- $514,8004 bd2 ba2.4k sqft1303 Sea Mist Dr, Matthews, NC 28105Off Market
- $451,3003 bd2 ba1.9k sqft2512 Clam Bed Ct, Matthews, NC 28105Off Market
Nearby schools
GreatSchools rating
- 9/10Matthews ElementaryGrades: K-5Distance: 1.3 mi
- 9/10Crestdale MiddleGrades: 6-8Distance: 2.3 mi
- 6/10David W Butler HighGrades: 9-12Distance: 2.1 mi
Schools provided by the listing agent
- Elementary: Matthews
- Middle: Crestdale
- High: Butler
Source: Canopy MLS as distributed by MLS GRID. This data may not be complete. We recommend contacting the local school district to confirm school assignments for this home.
Get a cash offer in 3 minutes
Find out how much your home could sell for in as little as 3 minutes with a no-obligation cash offer.
Estimated market value
$586,400
Get a cash offer in 3 minutes
Find out how much your home could sell for in as little as 3 minutes with a no-obligation cash offer.
Estimated market value
$586,400
- North Carolina
- Mecklenburg County
- Matthews
- 28105
- 1319 Sea Mist Dr
