Skip main navigation
Active
  • Listed by: RE/MAX Preferred • Jason E Buss • 618-580-1016
    $269,900

    1319 Springfield Dr, Belleville, IL 62221

    4beds
    2,460sqft
    : 
    $1,933/mo
    Get pre-qualified
    Single Family Residence
    Built in 1968
    0.3 Acres Lot
    $285,300 Zestimate®
    $110/sqft
    $-- HOA

    What's special

    Modern finishesModern lightingFull partially finished basementFully fenced level backyardCenter islandAttached two-car garageOversized family room
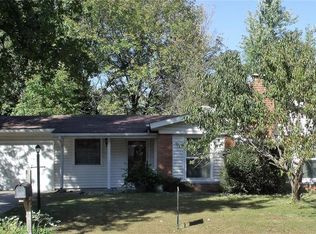
    Welcome to 1319 Springfield Dr, a beautifully renovated two-story home offering spacious living areas, modern finishes, and plenty of room to entertain. This impressive 4-bedroom, 3-bath home features all four bedrooms conveniently located on the upper level, including a spacious primary suite and walk in closet. The main level offers a large living room, oversized family room, and a bright sunroom filled with natural light. The completely renovated kitchen features new cabinetry, quartz countertops, a center island, and an open connection to the dining area—perfect for everyday living and entertaining. Throughout the home you'll find new LVP flooring, fresh paint, modern lighting, and updated fixtures. The full, partially finished basement provides additional living and entertaining space with plenty of potential for a recreation room, home gym, office, or game room. Outside, enjoy the fully fenced, level backyard and attached two-car garage. Additional updates include a new roof and a radon mitigation system making this home truly move-in ready. With its generous floor plan, four bedrooms, three bathrooms, extensive renovations, and excellent entertaining spaces, this is a home you won't want to miss! Buyers and buyers agents to verify all data. 48 hour response time.
    1 day
    306
    30

    Zillow last checked:

    Listing updated:

    Listed by:

    Jason E Buss 618-580-1016,

    RE/MAX Preferred,

    Zachary Leveling 618-719-7179,

    RE/MAX Preferred

    Source: MARIS,MLS#: 26055874MLS LogoOriginating MLS: Southwestern Illinois Board of REALTORS

      Facts & features

      Interior

      Bedrooms & bathrooms
      • Bedrooms: 4
      • Bathrooms: 3
      • Full bathrooms: 2
      • 1/2 bathrooms: 1
      • Main level bathrooms: 1
      Primary bedroom
      • Features: Floor Covering: Luxury Vinyl Plank
      • Level: Upper
      • Area: 231
      • Dimensions: 21x11
      Bedroom 2
      • Features: Floor Covering: Luxury Vinyl Plank
      • Level: Upper
      • Area: 208
      • Dimensions: 16x13
      Bedroom 3
      • Features: Floor Covering: Luxury Vinyl Plank
      • Level: Upper
      • Area: 154
      • Dimensions: 14x11
      Bedroom 4
      • Features: Floor Covering: Luxury Vinyl Plank
      • Level: Upper
      • Area: 110
      • Dimensions: 11x10
      Primary bathroom
      • Features: Floor Covering: Luxury Vinyl Plank
      • Level: Upper
      • Area: 54
      • Dimensions: 9x6
      Bathroom
      • Features: Floor Covering: Luxury Vinyl Plank
      • Level: Main
      • Area: 35
      • Dimensions: 7x5
      Bathroom 3
      • Features: Floor Covering: Luxury Vinyl Plank
      • Level: Upper
      • Area: 40
      • Dimensions: 8x5
      Dining room
      • Features: Floor Covering: Luxury Vinyl Plank
      • Level: Main
      • Area: 143
      • Dimensions: 13x11
      Family room
      • Features: Floor Covering: Luxury Vinyl Plank
      • Level: Main
      • Area: 204
      • Dimensions: 17x12
      Kitchen
      • Features: Floor Covering: Luxury Vinyl Plank
      • Level: Main
      • Area: 120
      • Dimensions: 12x10
      Living room
      • Features: Floor Covering: Luxury Vinyl Plank
      • Level: Main
      • Area: 208
      • Dimensions: 16x13
      Recreation room
      • Features: Floor Covering: Carpeting
      • Level: Basement
      • Area: 500
      • Dimensions: 25x20
      Sunroom
      • Features: Floor Covering: Luxury Vinyl Plank
      • Level: Main
      • Area: 117
      • Dimensions: 13x9
      Utility room
      • Features: Floor Covering: Concrete
      • Level: Basement
      • Area: 350
      • Dimensions: 25x14
      Heating
      • Forced Air
      Cooling
      • Central Air
      Appliances
      • Included: Dishwasher, Microwave, Range
      • Laundry: In Basement
      Features
      • Eat-in Kitchen, Kitchen Island, Kitchen/Dining Room Combo
      • Flooring: Carpet, Luxury Vinyl
      • Basement: Partially Finished,Full
      • Has fireplace: No
      Interior area
      • Total structure area: 2,460
      • Total interior livable area: 2,460 sqft
      • Finished area above ground: 1,960
      • Finished area below ground: 500

      Property

      Parking
      • Total spaces: 2
      • Parking features: Garage - Attached
      • Attached garage spaces: 2
      Features
      • Levels: Two
      • Patio & porch: Covered, Front Porch
      • Fencing: Chain Link
      Lot
      • Size: 0.3 Acres
      • Features: Back Yard, Level
      Details
      • Parcel number: 0824.0308007
      • Special conditions: Standard

      Construction

      Type & style
      • Home type: SingleFamily
      • Architectural style: Contemporary
      • Property subtype: Single Family Residence
      • Attached to another structure: Yes
      Materials
      • Aluminum Siding, Brick
      • Roof: Architectural Shingle
      Condition
      • Updated/Remodeled
      • New construction: No
      • Year built: 1968

      Utilities & green energy

      • Electric: 220 Volts
      • Sewer: Private Sewer
      • Water: Private
      • Utilities for property: Electricity Connected, Natural Gas Connected, Sewer Connected, Water Connected

      Community & HOA

      Community
      • Subdivision: Lincolnshire Court
      HOA
      • Has HOA: No
      Location
      • Region: Belleville

      Financial & listing details

      • Price per square foot: $110/sqft
      • Tax assessed value: $61,151
      • Annual tax amount: $5,224
      • Date on market: 9/2/2026
      • Listing terms: Cash,Conventional,FHA,VA Loan
      • Ownership: Private
      • Electric utility on property: Yes
      • Road surface type: Concrete

        Estimated market value

        $285,300

        $265,000 - $308,000

        $2,330/mo

        Price history

        DateEventPrice
        9/2/2026Listed for sale$269,900+145.4%$110/sqft
        Source: MARIS #26055874 Report a problem
        3/30/2026Sold$110,000$45/sqft
        Source: MARIS #26014112 Report a problem
        3/16/2026Pending sale$110,000$45/sqft
        Source: MARIS #26014112 Report a problem
        3/15/2026Listed for sale$110,000-18.5%$45/sqft
        Source: MARIS #26014112 Report a problem
        7/10/2012Sold$135,000+80%$55/sqft
        Source: MARIS #4104974 Report a problem
        11/15/2011Sold$75,000$30/sqft
        Source: Public Record Report a problem

        Public tax history

        YearProperty taxesTax assessment
        2024$4,662 +7.3%$61,151 +8.8%
        2023$4,346 +6.3%$56,199 +9.8%
        2022$4,090 +1.6%$51,183 +4.3%
        2021$4,024 +2.5%$49,082 +4.2%
        2020$3,926 +10.1%$47,126 +10%
        2019$3,567 +3.9%$42,857 +2.6%
        2018$3,432 +2.6%$41,763 +2.7%
        2017$3,343 $40,652 +3.6%
        2016$3,343 -6.5%$39,251 -9.8%
        2014$3,577 +20.7%$43,503
        2013$2,965 $43,503 -2%
        2012-- $44,413 -4.1%
        2011-- $46,317 -1.5%
        2010-- $47,035 -1.4%
        2009-- $47,727
        2008-- $47,727 +10.8%
        2006-- $43,092 +5.7%
        2005$2,272 +8%$40,749 +6.9%
        2004$2,104 $38,119 +7.7%
        2003-- $35,381 +5.6%
        2002-- $33,518 +4.9%
        2001-- $31,964 +1%
        2000-- $31,654
        Find assessor info on the county website

        Monthly payment

        Est. payment

        Payment breakdown

        Explore the cost of this home by adjusting the details. Changes won't be saved.
        All calculations are estimates and provided by Zillow, Inc. for informational purposes only. Actual amounts may vary.
        HOA fees may include property taxes on listings classified as Co-Ops. Contact the listing agent and/or owner for fee details.
        See how much you could borrow to make a competitive offer.

        Climate risks

        Neighborhood: 62221

        Getting around

        52 / 100
        Somewhat Walkable
        25 / 100
        Some Transit
        42 / 100
        Somewhat Bikeable

        Nearby schools

        GreatSchools rating
        Schools provided by the listing agent
        • Elementary: Belle Valley Dist 119
        • Middle: Belle Valley Dist 119
        • High: Belleville High School-East

        Source: MARIS. This data may not be complete. We recommend contacting the local school district to confirm school assignments for this home.

        A local agent can set up tours, give advice and negotiate with sellers.

        Browse local experts