Welcome to 1319 Summertree Ct, a move-in ready home tucked away on a cul-de-sac in the desirable Bay Lagoon community of Longwood. Offering 2,133 square feet of living space under A/C, this versatile property combines flexible indoor living, exceptional outdoor entertaining, smart-home conveniences, and a large private backyard rarely found in today's market. Major updates provide tremendous value and peace of mind, including a NEW ROOF (2022), replaced and sealed EXTERIOR SIDING (2022), LOW E & HURRICANE-RATED impact windows and doors with transferable WARRANTY (2024), THREE multi-zone MINI-SPLIT A/C systems (2024), a 6-FOOT VINYL privacy FENCE (2024), NEW GUTTERS with LeafBlaster Pro aluminum gutter GUARDS (2024), PEX and PVC plumbing. The split-bedroom floor plan provides both privacy and functionality, while the open living areas create a comfortable setting for everyday living and memorable gatherings. Designed for entertaining, the kitchen opens to the Sunroom and adjoining bar area, creating a bright and welcoming space where family and friends naturally gather. The spacious living room seamlessly transitions into the climate-controlled, versatile 432-square-foot Florida/Sunroom, creating an expansive indoor-outdoor living experience rarely found in this price range. Filled with natural light, this exceptional space features its own dedicated mini-split A/C system, energy-efficient hurricane-rated impact windows, and SMART PHONE-controlled CUSTOM SHADES. These features provide comfort, storm protection, energy efficiency, and smart-home convenience while allowing you to enjoy the Florida lifestyle year-round. Sliding glass doors provide easy access to the backyard. Step outside and experience another standout feature: the fully fenced, nearly 10,000-square-foot backyard offers exceptional outdoor living and privacy rarely found in today's market. With three separate outdoor entertaining areas, there is plenty of room for hosting family and friends, creating a future pool oasis, adding an outdoor kitchen, or simply enjoying the tranquility of your own backyard retreat. Pet lovers will appreciate the expansive fenced yard with plenty of room for four-legged family members to run and enjoy endless "zoomies." The property also provides space for boat storage, jet skis, and recreational vehicles. Located within walking distance of Woodland Elementary School and zoned for highly rated Seminole County schools, this home offers an exceptional combination of comfort, convenience, and lifestyle. Outdoor enthusiasts will love being just minutes from Wekiwa Springs State Park, where crystal-clear natural springs, kayaking, and hiking. Explore the nearby Cross Seminole Trail, a 28-mile paved trail perfect for cycling, running, and walking. Visit Longwood Nature Park, discover the historic Senator Tree at Big Tree Park, spend the day at the Longwood Sports Complex, or tee off at several nearby golf courses. Conveniently located near shopping, dining, entertainment, and major highways, with easy access to Lake Mary, Winter Park, Downtown Orlando, Central Florida's world-famous theme parks, Atlantic Coast beaches, and Florida's Gulf Coast. Be sure to view the 3D tour and floor plan, better yet, schedule your private showing.
Sold for $471,750
Zillow last checked:
Listing updated:
Bought with:
Karen Arbutine, 708940
RE/MAX CENTRAL REALTY
Source: Stellar MLS,MLS#: O6408309 Originating MLS: Orlando Regional
Originating MLS: Orlando Regional
Price history
| Date | Event | Price |
|---|---|---|
| 7/24/2026 | Sold | $471,750-1.7%$221/sqft |
Source:  Stellar MLS #O6408309 Report a problem Stellar MLS #O6408309 Report a problem | ||
| 7/8/2026 | Contingent | $479,900$225/sqft |
Source: Stellar MLS #O6408309 Report a problem | ||
| 7/5/2026 | Pending sale | $479,900$225/sqft |
Source: Stellar MLS #O6408309 Report a problem | ||
| 6/18/2026 | Listed for sale | $479,900-2.1%$225/sqft |
Source: Stellar MLS #O6408309 Report a problem | ||
| 4/24/2026 | Listing removed | $489,999$230/sqft |
Source: Stellar MLS #O6397689 Report a problem | ||
| 4/18/2026 | Price change | $489,999-2%$230/sqft |
Source: Stellar MLS #O6397689 Report a problem | ||
| 4/10/2026 | Listed for sale | $499,999+15.1%$234/sqft |
Source: Stellar MLS #O6397689 Report a problem | ||
| 5/31/2024 | Sold | $434,400-1.3%$204/sqft |
Source: Stellar MLS #O6197049 Report a problem | ||
| 5/2/2024 | Pending sale | $439,900$206/sqft |
Source: Stellar MLS #O6197049 Report a problem | ||
| 4/29/2024 | Price change | $439,900-4.3%$206/sqft |
Source: Stellar MLS #O6197049 Report a problem | ||
| 4/24/2024 | Price change | $459,900-2.1%$216/sqft |
Source: Stellar MLS #O6197049 Report a problem | ||
| 4/18/2024 | Listed for sale | $469,900+123.8%$220/sqft |
Source: Stellar MLS #O6197049 Report a problem | ||
| 1/14/2016 | Sold | $210,000-3.7%$98/sqft |
Source: Public Record Report a problem | ||
| 11/10/2015 | Listed for sale | $218,000+103.7%$102/sqft |
Source: ALL ACCESS REALTY, INC #O5401933 Report a problem | ||
| 4/12/2010 | Sold | $107,000+8.1%$50/sqft |
Source: Public Record Report a problem | ||
| 3/5/2010 | Listed for sale | $99,000-27.7%$46/sqft |
Source: foreclosure.com Report a problem | ||
| 1/5/2002 | Sold | $137,000+9.6%$64/sqft |
Source: Public Record Report a problem | ||
| 7/13/2000 | Sold | $125,000$59/sqft |
Source: Public Record Report a problem | ||
Nearby homes
- $394,3003 bd3 ba1.8k sqft1321 Summertree Ct, Longwood, FL 32750Off Market
- $507,2004 bd3 ba2.1k sqft1309 Willow Springs Ct, Longwood, FL 32750Off Market
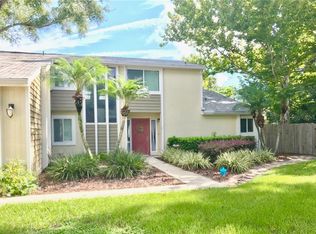
- $409,8003 bd2 ba1.9k sqft1317 Summertree Ct, Longwood, FL 32750Off Market

- $430,6003 bd3 ba1.7k sqft1311 Willow Springs Ct, Longwood, FL 32750Off Market
Get a cash offer in 3 minutes
Find out how much your home could sell for in as little as 3 minutes with a no-obligation cash offer.
Estimated market value
$471,700
