Skip main navigation
Sold for $655,000
  • $655,000

    1319 Teal Hollow Dr, Yuba City, CA 95993

    5beds
    3,136sqft
    Single Family Residence
    Built in 2006
    7,840 Square Feet Lot
    $668,800 Zestimate®
    $209/sqft
    $3,085 Estimated rent

    Home value

    $668,800

    $582,000 - $769,000

    $3,085/mo

    Zestimate® history
    Loading
    Loading...

    Owner options

    List your home for rent

    $3,085/mo

    Rent Zestimate®

    Find your next renter with Zillow Rental Manager. Plus, with online applications, you can quickly screen prospective tenants – for free.

    Learn more

    $3,085/mo

    Rent Zestimate®

    Refinance and save

    $4,219/mo

    Est. payment

    Refinancing to a lower rate could help reduce your monthly payments and save thousands over the life of the loan.

    See today's rates

    $4,219/mo

    Est. payment

    Explore your selling options

    Work with a Zillow partner agent

    Leverage their expertise and Zillow's premium Showcase listings to get your home seen by more buyers.

    Get started

    List with your own agent

    Get your home in front of millions of buyers by listing it on Zillow.

    Learn how to do it

    Sell it yourself

    Take full control of how buyers see your home on Zillow by listing For Sale by Owner (FSBO).

    List your home

    What's special

    Charming fireplaceTwo story homeHighly functional kitchenIsland counterUpstairs laundry roomNatural lighting throughoutOpen floor plan concept
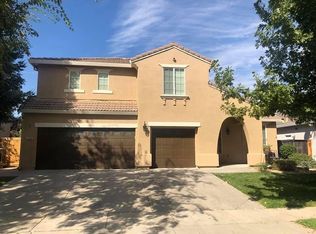
    Incredible Location in sought after North West Yuba City community. 1319 Teal Hollow Dr. is a two story home situated on an expansive 7,840 sq. ft lot. This home is conveniently located near great shopping, recreational parks, restaurants & quick freeway access. Minutes from the bike trail and Harter Parkway Center. This gorgeous 5 bed, 3 baths, 3136 sq.ft. home boasts an open floor plan concept which would be ideal for you and your family. Upon entry you will find high vaulted ceilings in the living room/formal dining combo. Natural lighting throughout. Entire home with neutral light colored painted walls. Open Family room with fireplace opens to the highly functional kitchen. Kitchen features cherry cabinets, tile countertops & an island counter. Ground level has 1 large bedroom and bathroom. Upstairs massive Master Bedroom comes with an on-suite bathroom with his/hers walk in closet. Fifth upstairs bedroom can be used as a Den/Loft. On warm days, keep things comfortable with two built-in air conditioning units. You can't beat the coziness offered by the home's charming fireplace & central heating. Upstairs laundry room simplifies your life making task more convenient.. Stunning mature landscaping matches the interior beauty of this home. 3 car garage. Won’t last.

    Zillow last checked:

    Listing updated:

    Listed by:

    Vantha U DRE #01867158 707-334-7480,

    Real Brokerage Technologies

    Bought with:

    Shawn Hill, DRE #02190808

    eXp Realty of California Inc.

    Source: bridgeMLS/CCAR/Bay East AOR,MLS#: 41119524MLS Logo

    Facts & features

    Interior

    Bedrooms & bathrooms
    • Bedrooms: 5
    • Bathrooms: 3
    • Full bathrooms: 3
    Rooms
    • Room types: Family Room
    Kitchen
    • Features: Breakfast Nook, Counter - Solid Surface, Dishwasher, Disposal, Eat-in Kitchen, Gas Range/Cooktop, Pantry, Refrigerator
    Heating
    • Forced Air
    Cooling
    • Ceiling Fan(s), Central Air
    Appliances
    • Included: Dishwasher, Gas Range, Refrigerator, Gas Water Heater
    • Laundry: Hookups Only
    Features
    • Dining Area, Breakfast Nook, Counter - Solid Surface, Pantry
    • Flooring: Carpet, Tile
    • Number of fireplaces: 1
    • Fireplace features: None
    Interior area
    • Total structure area: 3,136
    • Total interior livable area: 3,136 sqft

    Property

    Parking
    • Total spaces: 3
    • Parking features: Attached
    • Garage spaces: 3
    Features
    • Levels: Two Story
    • Stories: 2
    • Exterior features: Back Yard, Front Yard, Sprinklers Automatic, Landscape Front
    • Pool features: None
    • Fencing: Fenced
    Lot
    • Size: 7,840 Square Feet
    • Features: Rectangular Lot
    Details
    • Parcel number: 062280088000
    • Special conditions: Standard

    Construction

    Type & style
    • Home type: SingleFamily
    • Architectural style: Contemporary
    • Property subtype: Single Family Residence
    Materials
    • Roof: Shingle
    Condition
    • Existing
    • New construction: No
    • Year built: 2006

    Utilities & green energy

    • Electric: No Solar

    Community & HOA

    Community
    • Security: Security Alarm - Owned, Carbon Monoxide Detector(s)
    HOA
    • Has HOA: No
    Location
    • Region: Yuba City

    Financial & listing details

    • Price per square foot: $209/sqft
    • Tax assessed value: $581,017
    • Annual tax amount: $6,454
    • Date on market: 1/5/2026
    • Listing terms: Cash,Conventional,FHA,Other,VA Loan

    Price history

    DateEventPrice
    1/29/2026Sold$655,000$209/sqft
    Source: bridgeMLS/CCAR/Bay East AOR #41119524 Report a problem
    1/23/2026Pending sale$655,000$209/sqft
    Source: bridgeMLS/CCAR/Bay East AOR #41119524 Report a problem
    1/5/2026Listed for sale$655,000-3.5%$209/sqft
    Source: bridgeMLS/CCAR/Bay East AOR #41119524 Report a problem
    9/17/2025Listing removed$679,000$217/sqft
    Source: bridgeMLS/CCAR/Bay East AOR #41093310 Report a problem
    8/22/2025Price change$679,000-2.7%$217/sqft
    Source: bridgeMLS/CCAR/Bay East AOR #41093310 Report a problem
    7/7/2025Price change$698,000-3%$223/sqft
    Source: bridgeMLS/CCAR/Bay East AOR #41093310 Report a problem
    6/21/2025Price change$719,900-0.7%$230/sqft
    Source: bridgeMLS/CCAR/Bay East AOR #41093310 Report a problem
    5/14/2025Listed for sale$724,900+73.6%$231/sqft
    Source: bridgeMLS/CCAR/Bay East AOR #41093310 Report a problem
    6/30/2006Sold$417,500$133/sqft
    Source: Public Record Report a problem

    Public tax history

    YearProperty taxesTax assessment
    2025$6,454 +2%$581,017 +2%
    2024$6,325 +2.2%$569,625 +2%
    2023$6,191 +2.1%$558,456 +2%
    2022$6,065 +15.1%$547,507 +16.5%
    2021$5,271 +3.6%$470,000 +3.3%
    2020$5,088 +21.4%$455,000 +21.3%
    2017$4,191 +5.3%$375,000 +5.6%
    2016$3,980 +6.8%$355,000 +1.4%
    2015$3,728 $350,000 +4.5%
    2014$3,728 $335,000 +25%
    2012-- $268,000 -0.2%
    2011-- $268,644 -7.6%
    2010-- $290,616 -1.5%
    2009-- $295,000 -13.2%
    2008-- $340,000 -20.1%
    2007-- $425,411 +536.5%
    2006-- $66,839
    Find assessor info on the county website

    Neighborhood: 95993

    Nearby schools

    GreatSchools rating
    Get a cash offer in 3 minutes
    Find out how much your home could sell for in as little as 3 minutes with a no-obligation cash offer.
    Estimated market value
    $668,800
    Get a cash offer in 3 minutes
    Find out how much your home could sell for in as little as 3 minutes with a no-obligation cash offer.
    Estimated market value
    $668,800