Skip main navigation
Off market
  • $720,600

    1319 Timberline Dr, Lake Harmony, PA 18624

    5beds
    2,380sqft
    Single Family Residence
    Built in 1970
    0.53 Acres Lot
    $720,600 Zestimate®
    $303/sqft
    $2,683 Estimated rent

    Home value

    $720,600

    $627,000 - $829,000

    $2,683/mo

    Zestimate® history
    Loading
    Loading...

    Owner options

    List your home for rent

    $2,683/mo

    Rent Zestimate®

    Find your next renter with Zillow Rental Manager. Plus, with online applications, you can quickly screen prospective tenants – for free.

    Learn more

    $2,683/mo

    Rent Zestimate®

    Refinance and save

    $4,271/mo

    Est. payment

    Refinancing to a lower rate could help reduce your monthly payments and save thousands over the life of the loan.

    See today's rates

    $4,271/mo

    Est. payment

    Explore your selling options

    Work with a Zillow partner agent

    Leverage their expertise and Zillow's premium Showcase listings to get your home seen by more buyers.

    Get started

    List with your own agent

    Get your home in front of millions of buyers by listing it on Zillow.

    Learn how to do it

    Sell it yourself

    Take full control of how buyers see your home on Zillow by listing For Sale by Owner (FSBO).

    List your home

    What's special

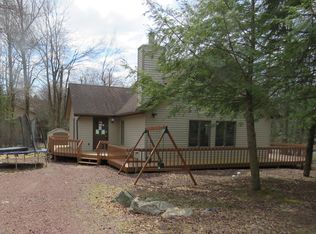
    THIS IS THE ONE! IF YOU ARE LOOKING FOR A RENTAL INVESTMENT OR JUST A GREAT VACATION HOME ,THIS IS IT. 5 BEDROOMS,2 BATHS,LARGE LOFT WITH POOL TABLE & 3RD FLOOR DECK. 2 FIREPLACES,FAMILY ROOM,LARGE CORNER LOT AND SO MUCH MORE.MUST BE SEEN. TAKE A LOOK AT THE LIST OF IMPROVEMENTS TO THIS HOME AND YOU WILL SEE WHY YOU CAN JUST MOVE IN .FUTURE BOOKINGS ALREADY IN PLACE. ACCESS TO MOTOR BOATING LAKE HARMONY,SO CLOSE TO BIG BOULDER THAT THERE IS A WINTER VIEW OF IT,JUST A FEW MILES TO JACK FROST SKI/GOLF AREA AND STEPS TO SPLIT ROCK. NO MAINTENANCE TREK DECKING TOO ON BOTH DECKS.

    This property is not currently displayed as for sale or rent on Zillow. This may be different from what's on other websites or public sources.

    Zillow last checked:

    Listing updated:

    Listed by:

    Jeanne C Bingham 570-401-9561,

    Pocono Mountain Lakes Realty - Blakeslee

    Bought with:

    Lucille M. Richmond, AB065438

    CENTURY 21 Select Group - Lake Harmony

    Source: PMAR,MLS#: 12-8564

    Facts & features

    Interior

    Bedrooms & bathrooms
    • Bedrooms: 5
    • Bathrooms: 2
    • Full bathrooms: 2
    Primary bedroom
    • Level: Second
    • Area: 120
    • Dimensions: 12 x 10
    Bedroom 2
    • Level: Second
    • Area: 120
    • Dimensions: 12 x 10
    Bedroom 3
    • Level: Second
    • Area: 110
    • Dimensions: 11 x 10
    Bedroom 4
    • Level: First
    • Area: 110
    • Dimensions: 11 x 10
    Bedroom 5
    • Level: First
    • Area: 110
    • Dimensions: 11 x 10
    Bathroom 2
    • Description: CERAMIC FLOOR; Main Bathroom
    • Level: Second
    • Area: 80
    • Dimensions: 10 x 8
    Bonus room
    • Description: LOFT
    • Level: Third
    • Area: 572
    • Dimensions: 26 x 22
    Family room
    • Description: FIREPLACE
    • Level: First
    • Area: 364
    • Dimensions: 26 x 14
    Kitchen
    • Level: Second
    • Area: 150
    • Dimensions: 15 x 10
    Laundry
    • Level: Lower
    Living room
    • Description: DINING ROOM COMBO
    • Level: Second
    • Area: 195
    • Dimensions: 15 x 13
    Loft
    • Level: Second
    Other
    • Description: SAUNA/MUD ROOM
    • Level: First
    • Area: 132
    • Dimensions: 12 x 11
    Heating
    • Baseboard, Wood Stove, Electric, Fireplace Insert
    Cooling
    • Ceiling Fan(s), Central Air, Zoned, Other
    Appliances
    • Included: Self Cleaning Oven, Electric Range, Refrigerator, Water Heater, Dishwasher, Disposal, Humidifier, Microwave, Washer, Dryer
    Features
    • Sauna
    • Flooring: Carpet, Ceramic Tile, Laminate, Vinyl
    • Has basement: No
    • Number of fireplaces: 2
    • Fireplace features: Family Room, Living Room, Brick
    • Common walls with other units/homes: No Common Walls
    Interior area
    • Total structure area: 2,380
    • Total interior livable area: 2,380 sqft
    • Finished area above ground: 2,380
    • Finished area below ground: 0

    Property

    Features
    • Stories: 3
    • Patio & porch: Deck
    • Exterior features: Balcony
    Lot
    • Size: 0.53 Acres
    • Dimensions: 111 x 201
    • Features: Cul-De-Sac, Corner Lot, Level, Wooded, Views
    Details
    • Parcel number: 19B21DI1319
    • Zoning description: Residential

    Construction

    Type & style
    • Home type: SingleFamily
    • Architectural style: Chalet
    • Property subtype: Single Family Residence
    Materials
    • T1-11
    • Foundation: Slab
    • Roof: Asphalt,Fiberglass
    Condition
    • Year built: 1970

    Utilities & green energy

    • Sewer: Public Sewer
    • Water: Well
    • Utilities for property: Cable Available

    Community & HOA

    Community
    • Security: Smoke Detector(s)
    • Subdivision: Lake Harmony Estates
    HOA
    • Has HOA: Yes
    • Amenities included: Clubhouse, Tennis Court(s), Powered Boats Allowed, Trash
    • HOA fee: $450 annually
    Location
    • Region: Lake Harmony

    Financial & listing details

    • Price per square foot: $303/sqft
    • Annual tax amount: $3,175
    • Date on market: 9/28/2012
    • Listing terms: Cash,Conventional
    • Road surface type: Paved

    Price history

    DateEventPrice
    5/6/2013Sold$267,000$112/sqft
    Source: PMAR #12-8564 Report a problem

    Public tax history

    Tax history is unavailable.

    Neighborhood: 18624

    Nearby schools

    GreatSchools rating
    Get a cash offer in 3 minutes
    Find out how much your home could sell for in as little as 3 minutes with a no-obligation cash offer.
    Estimated market value
    $720,600
    Get a cash offer in 3 minutes
    Find out how much your home could sell for in as little as 3 minutes with a no-obligation cash offer.
    Estimated market value
    $720,600