Skip main navigation
Closed
  • Listing Provided by: Gateway Real Estate
    Bought with: Keller Williams Realty St. Louis
    Price Unknown

    1319 Tony Dr, Arnold, MO 63010

    3beds
    1,113sqft
    Single Family Residence
    Built in 1981
    0.69 Acres Lot
    $256,600 Zestimate®
    $--/sqft
    $2,020 Estimated rent

    Home value

    $256,600

    $228,000 - $287,000

    $2,020/mo

    Zestimate® history
    Loading
    Loading...

    Owner options

    List your home for rent

    $2,020/mo

    Rent Zestimate®

    Find your next renter with Zillow Rental Manager. Plus, with online applications, you can quickly screen prospective tenants – for free.

    Learn more

    $2,020/mo

    Rent Zestimate®

    Refinance and save

    Refinancing to a lower rate could help reduce your monthly payments and save thousands over the life of the loan.

    See today's rates

    Explore your selling options

    Work with a Zillow partner agent

    Leverage their expertise and Zillow's premium Showcase listings to get your home seen by more buyers.

    Get started

    List with your own agent

    Get your home in front of millions of buyers by listing it on Zillow.

    Learn how to do it

    Sell it yourself

    Take full control of how buyers see your home on Zillow by listing For Sale by Owner (FSBO).

    List your home

    What's special

    Wood burning fireplaceWood deckBuilt-in bookcases with storageLovely landscaped front yardOpen floor planOak wood floorsBreakfast bar
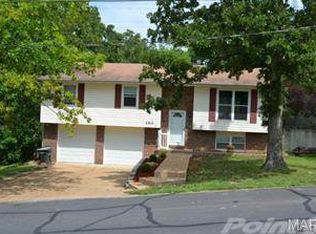
    Price REDUCTION!! NOW $245,900.00 Spacious Ranch home in the heart of Arnold! Features brick with board siding and a lovely ,landscaped front yard. It boasts 3 bedrooms and 3 baths, with a living room that features a wood burning fireplace flanked by built-in bookcases with storage. There is tile flooring at the front entry. Followed by warm Oak wood floors throughout the Living room, hallway and Kitchen areas. Kitchen has a lovely breakfast bar with pass-through opening making conversation easy! Finished open floor plan in the lower level includes a 1/2 bath and walks out to a wooded wonderland!!Very private area with wood deck. Parking and storage in the over-sized 2 car garage. Concrete driveway has adjacent new asphalt side parking. All this is nestled on over 1/2 acre lot! New electrical panel has been installed! Arnold code and Rock fire inspections have been done and passed! Located in Fox C-6 school district! (Conventional,Cash) Seller will pay some closing costs. Seller to provide 1 year Choice Home warranty at closing.There is time to make this HOME for the Holidays! Act now to make it yours! :)

    Zillow last checked:

    Listing updated:

    Listing Provided by:

    Cindy L Coleman 314-221-0541,

    Gateway Real Estate

    Bought with:

    Brueggemann Tadlock, 2011010667

    Keller Williams Realty St. Louis

    Source: MARIS,MLS#: 25055365MLS LogoOriginating MLS: Southern Gateway Association of REALTORS

    Facts & features

    Interior

    Bedrooms & bathrooms
    • Bedrooms: 3
    • Bathrooms: 3
    • Full bathrooms: 1
    • 1/2 bathrooms: 2
    • Main level bathrooms: 2
    • Main level bedrooms: 3
    Primary bedroom
    • Description: Spacious carpeted room Includes 1/2 bath and large closet
    • Features: Floor Covering: Carpeting
    • Level: Main
    • Area: 100
    • Dimensions: 10x10
    Bedroom 2
    • Description: Carpeted room with ceiling fan lighting and mini blinds
    • Features: Floor Covering: Carpeting
    • Level: Main
    • Area: 90
    • Dimensions: 10x9
    Bedroom 3
    • Description: Carpeted room with mirrored closet and ceiling fan with light
    • Features: Floor Covering: Carpeting
    • Level: Main
    • Area: 90
    • Dimensions: 10x9
    Basement
    • Description: It could be 3 spaces measuring :12'x9' with 1/2 bath. Next the longest section, 41'x 10' & finally 12' x 15' including walk out door to deck and back yard and access to laundry room.
    • Features: Floor Covering: Carpeting
    • Level: Main
    Kitchen
    • Description: Eat in kitchen with pantry. All appliances stay! (all electric)
    • Level: Main
    • Area: 208
    • Dimensions: 13x16
    Living room
    • Description: Lovely well lit living room with wood burning fireplace with storage and built in bookcases on either side.
    • Features: Floor Covering: Wood
    • Level: Main
    • Area: 192
    • Dimensions: 12x16
    Storage
    • Description: Over-size garage has area for storage or work shop...additional storage could be in large basement!
    • Level: Main
    Heating
    • Electric, Forced Air
    Cooling
    • Central Air, Electric
    Appliances
    • Included: Dishwasher, Free-Standing Electric Oven, Range, Range Hood, Electric Range, Refrigerator, Trash Compactor, Electric Water Heater
    • Laundry: Electric Dryer Hookup, Inside, Lower Level, Washer Hookup
    Features
    • Bookcases, Built-in Features, Kitchen/Dining Room Combo, Pantry
    • Flooring: Carpet, Ceramic Tile, Combination, Hardwood
    • Windows: Blinds, Window Coverings
    • Basement: Finished,Full,Other,Sump Pump,Walk-Out Access
    • Number of fireplaces: 1
    • Fireplace features: Living Room, Wood Burning
    Interior area
    • Total structure area: 1,113
    • Total interior livable area: 1,113 sqft
    • Finished area above ground: 1,113

    Property

    Parking
    • Total spaces: 2
    • Parking features: Additional Parking, Asphalt, Concrete, Covered, Garage, Garage Door Opener, Garage Faces Front, Inside Entrance, Kitchen Level, Off Site, On Site, Outside, Paved, Unassigned
    • Attached garage spaces: 2
    Features
    • Levels: One
    • Patio & porch: Deck, Front Porch, Porch
    • Fencing: None
    Lot
    • Size: 0.69 Acres
    • Dimensions: .5+
    • Features: Adjoins Wooded Area, Back Yard, Front Yard, Gentle Sloping, Some Trees
    Details
    • Parcel number: 019.029.04002048
    • Special conditions: Standard

    Construction

    Type & style
    • Home type: SingleFamily
    • Architectural style: Ranch,Traditional
    • Property subtype: Single Family Residence
    Materials
    • Board & Batten Siding, Brick Veneer, Wood Siding
    • Roof: Architectural Shingle,Shingle
    Condition
    • Year built: 1981
    Details
    • Warranty included: Yes

    Utilities & green energy

    • Electric: 220 Volts
    • Sewer: Public Sewer
    • Water: Public

    Community & neighborhood

    Security
    • Security features: Smoke Detector(s)
    Community
    • Community features: Curbs
    Location
    • Region: Arnold
    • Subdivision: Tenbrook Terrace

    Other

    Other facts
    • Listing terms: Cash,Conventional
    • Ownership: Private
    • Road surface type: Asphalt

    Price history

    DateEventPrice
    11/21/2025Sold--
    Source: MARIS #25055365 Report a problem
    10/31/2025Pending sale$245,900$221/sqft
    Source: MARIS #25055365 Report a problem
    10/23/2025Price change$245,900-1.6%$221/sqft
    Source: MARIS #25055365 Report a problem
    10/3/2025Price change$249,900-6.4%$225/sqft
    Source: MARIS #25055365 Report a problem
    9/22/2025Price change$267,000-3.6%$240/sqft
    Source: MARIS #25055365 Report a problem
    8/21/2025Listed for sale$277,000+105.3%$249/sqft
    Source: MARIS #25055365 Report a problem
    8/16/2013Sold--
    Source: MARIS #13011129 Report a problem
    5/30/2013Price change$134,900-3.6%$121/sqft
    Source: The Way Realty, LLC #13011129 Report a problem
    3/5/2013Listed for sale$139,900$126/sqft
    Source: The Way Realty, LLC #13011129 Report a problem
    11/25/2012Listing removed$139,900$126/sqft
    Source: Prudential Select Properties #12030891 Report a problem
    8/8/2012Price change$139,900-5.2%$126/sqft
    Source: Prudential Select Properties #12030891 Report a problem
    7/10/2012Price change$147,500-1.6%$133/sqft
    Source: Prudential Select Properties #12030891 Report a problem
    6/6/2012Price change$149,900-1.7%$135/sqft
    Source: Prudential Select Properties #12030891 Report a problem
    5/25/2012Listed for sale$152,500$137/sqft
    Source: Prudential Select Properties #12030891 Report a problem

    Public tax history

    YearProperty taxesTax assessment
    2025$1,369 +1.4%$20,200 +4.7%
    2024$1,350 +0.6%$19,300
    2023$1,342 -2.4%$19,300
    2022$1,376 -0.1%$19,300
    2021$1,377 +5.9%$19,300 +11.6%
    2020$1,301 -0.3%$17,300
    2019$1,305 $17,300
    2018$1,305 -0.9%$17,300
    2017$1,316 $17,300 +10.9%
    2016$1,316 +18.9%$15,600
    2015$1,107 $15,600 +4%
    2013$1,107 $15,000 +5.6%
    2005-- $14,200 +7.6%
    2004-- $13,200
    2003-- $13,200
    2002-- $13,200
    2001-- $13,200

    Find assessor info on the county website

    Neighborhood: 63010

    Nearby schools

    GreatSchools rating
    Schools provided by the listing agent
    • Elementary: Sherwood Elem.
    • Middle: Fox Middle
    • High: Fox Sr. High

    Source: MARIS. This data may not be complete. We recommend contacting the local school district to confirm school assignments for this home.

    Get a cash offer in 3 minutes
    Find out how much your home could sell for in as little as 3 minutes with a no-obligation cash offer.
    Estimated market value
    $256,600
    Get a cash offer in 3 minutes
    Find out how much your home could sell for in as little as 3 minutes with a no-obligation cash offer.
    Estimated market value
    $256,600