Looking for the biggest and the best? Look no further! Welcome to this magnificent custom home that has been fully redone! Boasting unparalleled comfort and luxury at every turn. As you approach, you're greeted by the grandeur of two expansive driveways leading to an oversized 2.5-car garage, ensuring ample parking space plus a cozy front porch to greet you. Stepping inside, you're immediately struck by the spaciousness and sophistication of the interior. The foyer opens up to a beautifully appointed living room and dining area, perfect for hosting gatherings or unwinding after a long day. Large windows flood the space with natural light, creating an inviting ambiance that welcomes you home. The heart of the home lies in the sprawling kitchen, an entertaining enthusiast's dream come true. Featuring a large center island, quartz countertops stainless steel appliances, and abundant cabinet storage, this kitchen is equipped to handle any cooking endeavor with ease. Whether you're preparing a casual breakfast or hosting a lavish dinner party, this kitchen is sure to impress. Adjacent to the kitchen, you'll find a sizable laundry room, complete with ample storage and workspace, making household chores a breeze. The kitchen flows right into a spacious and bright family room. Outside, the private backyard beckons you to enjoy the beauty of nature and soak in the sunshine. Whether you're hosting a barbecue with friends or simply enjoying a quiet evening under the stars, this outdoor space is perfect for creating lasting memories. The main floor primary suite is a haven of tranquility, offering a spacious retreat complete with a walk-in closet and a luxurious new bathroom. Step into the spa-like oasis, featuring modern fixtures, three closets and providing the perfect escape from the stresses of everyday life. A King size bed won't be a problem with these room sizes! Main floor private office is great for work from home- storage needs , work out area... Ascending the staircase, you'll discover five additional bedrooms, each offering comfort and privacy for family members or guests. With plenty of closet space and natural light, these bedrooms provide the perfect amount of space for whatever your needs are. In summary, this custom home offers the epitome of luxury living, combining thoughtful design, upscale amenities, and unparalleled comfort to create an exceptional living experience for you and your loved ones. Welcome home.
Closed
$321,000
1319 Turnbull Dr, Round Lake Beach, IL 60073
6beds
3,384sqft
Single Family Residence
Built in 1954
0.25 Acres Lot
$385,800 Zestimate®
$95/sqft
$3,848 Estimated rent
Home value
$385,800
$347,000 - $424,000
$3,848/mo
Zestimate® history
Owner options
List your home for rent
$3,848/mo
Rent Zestimate®
Find your next renter with Zillow Rental Manager. Plus, with online applications, you can quickly screen prospective tenants – for free.
$3,848/mo
Rent Zestimate®
Refinance and save
$2,452/mo
Est. payment
Refinancing to a lower rate could help reduce your monthly payments and save thousands over the life of the loan.
$2,452/mo
Est. payment
Explore your selling options
Work with a Zillow partner agent
Leverage their expertise and Zillow's premium Showcase listings to get your home seen by more buyers.
Get startedList with your own agent
Get your home in front of millions of buyers by listing it on Zillow.
Learn how to do itSell it yourself
Take full control of how buyers see your home on Zillow by listing For Sale by Owner (FSBO).
List your homeWhat's special
Modern fixturesLuxury livingThoughtful designLuxurious new bathroomPrivate officePrimary suiteLarge center island
Zillow last checked:
Listing updated:
Listed by:
Barbara Noote 224-540-3971,
Compass
Bought with:
Julia Alexander
Keller Williams North Shore West
Source: MRED as distributed by MLS GRID,MLS#: 12000023
Facts & features
Interior
Bedrooms & bathrooms
- Bedrooms: 6
- Bathrooms: 3
- Full bathrooms: 3
Rooms
- Room types: Bonus Room, Bedroom 5, Bedroom 6, Den, Office
Primary bedroom
- Features: Bathroom (Full)
- Level: Main
- Area: 462 Square Feet
- Dimensions: 21X22
Bedroom 2
- Features: Flooring (Carpet)
- Level: Second
- Area: 195 Square Feet
- Dimensions: 15X13
Bedroom 3
- Features: Flooring (Carpet)
- Level: Second
- Area: 210 Square Feet
- Dimensions: 15X14
Bedroom 4
- Features: Flooring (Carpet)
- Level: Second
- Area: 336 Square Feet
- Dimensions: 21X16
Bedroom 5
- Features: Flooring (Carpet)
- Level: Second
- Area: 126 Square Feet
- Dimensions: 14X9
Bedroom 6
- Features: Flooring (Carpet)
- Level: Second
- Area: 156 Square Feet
- Dimensions: 13X12
Bonus room
- Features: Flooring (Carpet)
- Level: Second
- Area: 81 Square Feet
- Dimensions: 9X9
Den
- Level: Main
- Area: 90 Square Feet
- Dimensions: 10X09
Dining room
- Level: Main
- Area: 306 Square Feet
- Dimensions: 18X17
Family room
- Level: Main
- Area: 300 Square Feet
- Dimensions: 20X15
Kitchen
- Features: Kitchen (Eating Area-Breakfast Bar, Eating Area-Table Space, Island)
- Level: Main
- Area: 315 Square Feet
- Dimensions: 21X15
Living room
- Level: Main
- Area: 294 Square Feet
- Dimensions: 21X14
Office
- Features: Flooring (Carpet)
- Level: Second
- Area: 144 Square Feet
- Dimensions: 16X09
Heating
- Natural Gas, Forced Air
Cooling
- Central Air, Zoned
Appliances
- Included: Range, Dishwasher, Refrigerator, Washer, Dryer
- Laundry: Main Level, In Unit
Features
- 1st Floor Bedroom, 1st Floor Full Bath, Walk-In Closet(s)
- Flooring: Laminate
- Basement: Crawl Space
Interior area
- Total structure area: 0
- Total interior livable area: 3,384 sqft
Property
Parking
- Total spaces: 2.5
- Parking features: Asphalt, Garage Door Opener, On Site, Garage Owned, Attached, Garage
- Attached garage spaces: 2.5
- Has uncovered spaces: Yes
Accessibility
- Accessibility features: No Disability Access
Features
- Stories: 2
Lot
- Size: 0.25 Acres
- Dimensions: 100 X 107
- Features: Wooded, Mature Trees
Details
- Parcel number: 06184290100000
- Special conditions: None
Construction
Type & style
- Home type: SingleFamily
- Architectural style: Other
- Property subtype: Single Family Residence
Materials
- Brick
- Foundation: Concrete Perimeter, Pillar/Post/Pier
- Roof: Asphalt
Condition
- New construction: No
- Year built: 1954
- Major remodel year: 2024
Utilities & green energy
- Electric: Circuit Breakers, Fuses
- Sewer: Public Sewer
- Water: Lake Michigan
Community & HOA
Community
- Features: Street Lights, Street Paved
HOA
- Services included: None
Location
- Region: Round Lake Beach
Financial & listing details
- Price per square foot: $95/sqft
- Tax assessed value: $319,454
- Annual tax amount: $8,211
- Date on market: 3/8/2024
- Listing terms: Conventional
- Ownership: Fee Simple
Price history
| Date | Event | Price |
|---|---|---|
| 4/5/2024 | Sold | $321,000+7%$95/sqft |
Source:  MRED as distributed by MLS GRID #12000023 Report a problem MRED as distributed by MLS GRID #12000023 Report a problem | ||
| 3/12/2024 | Contingent | $300,000$89/sqft |
Source: MRED as distributed by MLS GRID #12000023 Report a problem | ||
| 3/8/2024 | Listed for sale | $300,000$89/sqft |
Source: MRED as distributed by MLS GRID #12000023 Report a problem | ||
Public tax history
| Year | Property taxes | Tax assessment |
|---|---|---|
| 2024 | $10,246 +13.1% | $117,920 +10.8% |
| 2023 | $9,062 +10.4% | $106,474 +14.4% |
| 2022 | $8,212 +6.9% | $93,065 +12.6% |
| 2021 | $7,681 +3.9% | $82,633 +25% |
| 2020 | $7,392 +2.8% | $66,132 +4.2% |
| 2019 | $7,192 +2.9% | $63,448 +16.2% |
| 2018 | $6,987 | $54,621 +6.3% |
| 2017 | $6,987 -17.1% | $51,379 -14.1% |
| 2016 | $8,431 +46% | $59,799 +9.5% |
| 2015 | $5,776 +1.2% | $54,631 +41.4% |
| 2014 | $5,709 -8.5% | $38,628 -34.5% |
| 2012 | $6,236 -19.4% | $58,936 -20.2% |
| 2011 | $7,741 +50.8% | $73,864 -19.6% |
| 2010 | $5,135 -34.7% | $91,905 -0.3% |
| 2009 | $7,864 +14.4% | $92,185 +0.7% |
| 2008 | $6,875 +76.5% | $91,561 +22.6% |
| 2006 | $3,895 -0.1% | $74,655 |
| 2005 | $3,897 -1.7% | -- |
| 2004 | $3,963 -4.1% | -- |
| 2003 | $4,133 -6% | -- |
| 2002 | $4,396 +7.8% | -- |
| 2001 | $4,077 +3.3% | $50,274 +1.8% |
| 2000 | $3,948 | $49,398 |
Find assessor info on the county website
Neighborhood: 60073
Nearby homes
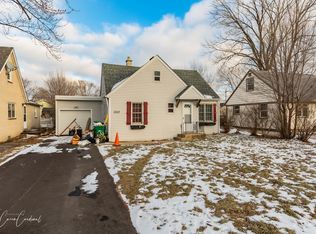
- $207,3003 bd1 ba1.2k sqft1317 Turnbull Dr, Round Lake Beach, IL 60073Off Market
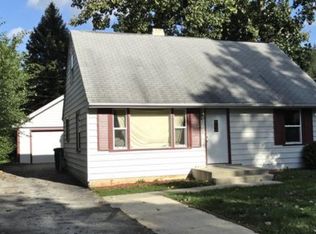
- $---- bd-- ba-- sqft1317 Turnbull Dr, Round Lake, IL 60073Off Market
- $237,8003 bd1 ba975 sqft1323 Turnbull Dr, Round Lake Beach, IL 60073Off Market
- $177,5004 bd1 ba880 sqft1315 Turnbull Dr, Round Lake Beach, IL 60073Off Market
- $228,500-- bd1 ba975 sqft1322 Woodridge Dr, Round Lake Beach, IL 60073Off Market
- $227,8003 bd1 ba975 sqft1320 Woodridge Dr, Round Lake Beach, IL 60073Off Market
- $181,400-- bd-- ba-- sqft1318 Woodridge Dr, Round Lake Beach, IL 60073Off Market
- $244,7003 bd1 ba975 sqft1403 Turnbull Dr, Round Lake Beach, IL 60073Off Market
Nearby schools
GreatSchools rating
- 4/10Raymond Ellis Elementary SchoolGrades: K-5Distance: 0.3 mi
- 4/10Round Lake Middle SchoolGrades: 6-8Distance: 0.8 mi
- 4/10Round Lake Senior High SchoolGrades: 9-12Distance: 0.9 mi
Schools provided by the listing agent
- District: 116
Source: MRED as distributed by MLS GRID. This data may not be complete. We recommend contacting the local school district to confirm school assignments for this home.
Get a cash offer in 3 minutes
Find out how much your home could sell for in as little as 3 minutes with a no-obligation cash offer.
Estimated market value
$385,800
Get a cash offer in 3 minutes
Find out how much your home could sell for in as little as 3 minutes with a no-obligation cash offer.
Estimated market value
$385,800
- Illinois
- Lake County
- Round Lake Beach
- 60073
- 1319 Turnbull Dr
Nearby cities
Nearby zip codes
Other Round Lake Beach Topics
- Apartments for Rent in 60073
- Houses for Sale in 60073
- Houses for Rent in 60073
- 60073 Real Estate
- Round Lake Beach Condos
- Houses for Sale in Round Lake Beach
- Newest Listings in Round Lake Beach
- Round Lake Beach Home Values
- Round Lake Beach Real Estate Agents
- Round Lake Beach Refinance
- Round Lake Beach Mortgage Rates
