OFFER DEADLINE - Wednesday, January 24th by noon. Welcome to 1319 Veronica Ln, where this spacious 5-bedroom, 2.5-bathroom, 1,928 sqft split-level home awaits its next chapter. Situated on an expansive .69-acre lot, this residence offers a rare opportunity to embrace a peaceful lifestyle while enjoying the convenience of suburban living. As you step through the front door, you'll be greeted by the warmth of the parquet hardwood floors that also lie beneath the plush carpeting throughout the home; waiting to be revealed and shine once again. The thoughtful layout of this split-level design seamlessly blends open-concept living with distinct private spaces, providing the perfect balance for modern family living. Head upstairs and you will find the cozy living room. Adjacent to the Living Room, the formal dining room sets the stage for memorable family dinners or entertaining guests. From the dining room, enter into the kitchen, where you’ll find the perfect canvas for your culinary creations. Down the hall is the primary suite with its own private bathroom, and 3 additional bedrooms and full bath that provide ample space for a growing family. The layout of this split-level design provides a sense of privacy and functionality. Downstairs you will find a family room, and an additional bedroom providing versatility for a guest room, home office, or playroom, ensuring there's plenty of space for everyone. There is also a half bath, laundry, utilites and access to the over sized one car garage with plenty of room for a work shop or storage. Step outside to the expansive backyard, where you'll discover endless possibilities for outdoor living. The .69-acre lot provides ample room for gardening, playing, or simply enjoying the serenity of the surrounding nature. Imagine summer barbecues on the deck or cozy evenings around a fire pit on the downstairs patio – the outdoor space is a true extension of the home. Schedule a showing today and explore the potential of this Phoenixville gem. OFFER DEADLINE - Wednesday, January 24th by noon.
Sold for $437,000
$437,000
1319 Veronica Ln, Phoenixville, PA 19460
5beds
1,978sqft
Single Family Residence
Built in 1962
0.69 Acres Lot
$556,600 Zestimate®
$221/sqft
$3,640 Estimated rent
Home value
$556,600
$523,000 - $596,000
$3,640/mo
Zestimate® history
Owner options
List your home for rent
$3,640/mo
Rent Zestimate®
Find your next renter with Zillow Rental Manager. Plus, with online applications, you can quickly screen prospective tenants – for free.
$3,640/mo
Rent Zestimate®
Refinance and save
$2,829/mo
Est. payment
Refinancing to a lower rate could help reduce your monthly payments and save thousands over the life of the loan.
$2,829/mo
Est. payment
Explore your selling options
Work with a Zillow partner agent
Leverage their expertise and Zillow's premium Showcase listings to get your home seen by more buyers.
Get startedList with your own agent
Get your home in front of millions of buyers by listing it on Zillow.
Learn how to do itSell it yourself
Take full control of how buyers see your home on Zillow by listing For Sale by Owner (FSBO).
List your homeWhat's special
Half bathDistinct private spacesOpen-concept livingPrivate bathroomFormal dining roomPlush carpeting throughoutAmple room
Zillow last checked:
Listing updated:
Listed by:
Brian Figgs 610-745-7884,
Coldwell Banker Realty,
Listing Team: The Avenue Team, Co-Listing Team: The Avenue Team,Co-Listing Agent: Jeffrey David Shablin 215-870-6149,
Coldwell Banker Realty
Bought with:
Stephanie Honick, rs328373
Keller Williams Real Estate-Blue Bell
Source: Bright MLS,MLS#: PACT2058068
Facts & features
Interior
Bedrooms & bathrooms
- Bedrooms: 5
- Bathrooms: 3
- Full bathrooms: 2
- 1/2 bathrooms: 1
- Main level bathrooms: 3
- Main level bedrooms: 5
Basement
- Area: 0
Heating
- Hot Water, Oil
Cooling
- Central Air, Electric
Appliances
- Included: Cooktop, Disposal, Dryer, Oven, Refrigerator, Washer, Water Heater
- Laundry: Dryer In Unit, Washer In Unit
Features
- Attic, Dining Area, Primary Bath(s), Dry Wall
- Flooring: Hardwood, Carpet, Luxury Vinyl, Wood
- Windows: Double Hung
- Has basement: No
- Has fireplace: No
Interior area
- Total structure area: 1,978
- Total interior livable area: 1,978 sqft
- Finished area above ground: 1,978
Property
Parking
- Total spaces: 1
- Parking features: Storage, Attached, Driveway
- Attached garage spaces: 1
- Has uncovered spaces: Yes
Accessibility
- Accessibility features: 2+ Access Exits
Features
- Levels: Multi/Split,Two
- Stories: 2
- Patio & porch: Patio
- Pool features: None
Lot
- Size: 0.69 Acres
- Features: Rear Yard
Details
- Additional structures: Above Grade, Below Grade
- Parcel number: 2705 0011.2800
- Zoning: RESIDENTIAL
- Special conditions: Standard
Construction
Type & style
- Home type: SingleFamily
- Property subtype: Single Family Residence
Materials
- Combination
- Foundation: Slab
- Roof: Shingle
Condition
- Very Good
- New construction: No
- Year built: 1962
Utilities & green energy
- Sewer: Public Sewer
- Water: Well
- Utilities for property: Cable Available, Electricity Available, Phone Available, Sewer Available, Water Available
Community & HOA
Community
- Subdivision: None Available
HOA
- Has HOA: No
Location
- Region: Phoenixville
- Municipality: SCHUYLKILL TWP
Financial & listing details
- Price per square foot: $221/sqft
- Tax assessed value: $125,600
- Annual tax amount: $5,048
- Date on market: 1/19/2024
- Listing agreement: Exclusive Right To Sell
- Listing terms: Conventional,FHA,Cash,VA Loan
- Inclusions: Refrigerator, Clothes Washer And Dryer, Dishwasher, Stove, Microwave, All In As-is Condition. Shed Is Included.
- Exclusions: Personal Property
- Ownership: Fee Simple
Price history
| Date | Event | Price |
|---|---|---|
| 4/10/2024 | Sold | $437,000+1.7%$221/sqft |
Source:  Bright MLS #PACT2058068 Report a problem Bright MLS #PACT2058068 Report a problem | ||
| 2/7/2024 | Pending sale | $429,900$217/sqft |
Source: Bright MLS #PACT2058068 Report a problem | ||
| 1/24/2024 | Contingent | $429,900$217/sqft |
Source: Bright MLS #PACT2058068 Report a problem | ||
| 1/19/2024 | Listed for sale | $429,900$217/sqft |
Source: Bright MLS #PACT2058068 Report a problem | ||
Public tax history
| Year | Property taxes | Tax assessment |
|---|---|---|
| 2025 | $5,277 +1.5% | $125,600 |
| 2024 | $5,200 +2% | $125,600 |
| 2023 | $5,097 +1% | $125,600 |
| 2022 | $5,048 +0.8% | $125,600 |
| 2021 | $5,008 +172.7% | $125,600 |
| 2020 | $1,836 -61.1% | $125,600 |
| 2019 | $4,721 +2.6% | $125,600 |
| 2018 | $4,603 +9900.2% | $125,600 |
| 2017 | $46 -90.8% | $125,600 |
| 2016 | $498 | $125,600 |
| 2015 | $498 | $125,600 |
| 2014 | $498 | $125,600 |
| 2013 | -- | $125,600 |
| 2012 | -- | $125,600 |
| 2011 | -- | $125,600 |
| 2010 | -- | $125,600 |
| 2009 | -- | $125,600 |
| 2008 | -- | $125,600 |
| 2007 | -- | $125,600 |
| 2006 | -- | $125,600 |
| 2005 | -- | $125,600 |
| 2004 | -- | $125,600 |
| 2003 | -- | $125,600 |
| 2000 | -- | $125,600 |
Find assessor info on the county website
Neighborhood: 19460
Nearby homes
- $512,5004 bd3 ba1.9k sqft1299 Veronica Ln, Phoenixville, PA 19460Sold
- $528,0003 bd3 ba1.9k sqft1337 Veronica Ln, Phoenixville, PA 19460Sold
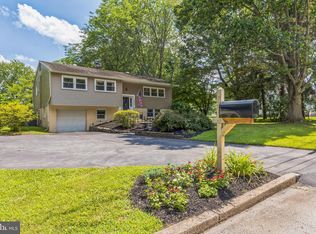
- $495,2003 bd2 ba1.9k sqft1322 Veronica Ln, Phoenixville, PA 19460Off Market
- $708,3005 bd3 ba3.2k sqft1306 Veronica Ln, Phoenixville, PA 19460Off Market
- $543,4003 bd2 ba2.5k sqft590 Sandra Ln, Phoenixville, PA 19460Off Market
- $499,4003 bd2 ba1.9k sqft1353 Veronica Ln, Phoenixville, PA 19460Off Market
- $617,1004 bd2 ba2.4k sqft1340 Veronica Ln, Phoenixville, PA 19460Off Market
- $590,0005 bd3 ba1.9k sqft634 Sandra Ln, Phoenixville, PA 19460Sold
Nearby schools
GreatSchools rating
- 8/10Manavon Elementary SchoolGrades: 2-5Distance: 0.5 mi
- 6/10Phoenixville Area Middle SchoolGrades: 6-8Distance: 0.8 mi
- 8/10Phoenixville Area High SchoolGrades: 9-12Distance: 0.7 mi
Schools provided by the listing agent
- District: Phoenixville Area
Source: Bright MLS. This data may not be complete. We recommend contacting the local school district to confirm school assignments for this home.
Get a cash offer in 3 minutes
Find out how much your home could sell for in as little as 3 minutes with a no-obligation cash offer.
Estimated market value
$556,600
Get a cash offer in 3 minutes
Find out how much your home could sell for in as little as 3 minutes with a no-obligation cash offer.
Estimated market value
$556,600
- Pennsylvania
- Chester County
- Phoenixville
- 19460
- 1319 Veronica Ln
Nearby cities
Nearby neighborhoods
Nearby zip codes
Other Phoenixville Topics
