Skip main navigation
Active
  • $439,900

    1319 Violet St, New Richmond, WI 54017

    3beds
    1,610sqft
    : 
    Loading
    Get pre-qualified
    Single Family
    Built in 2022
    0.4 Acres Lot
    $438,100 Zestimate®
    $273/sqft
    $10/mo HOA

    What's special

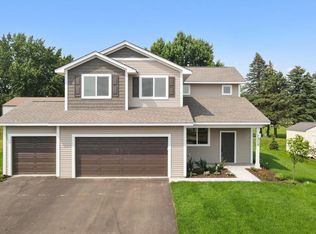
    Welcome home to this charming, ranch-style gem in the heart of New Richmond. With beautiful wide setbacks from neighboring homes, this thoughtfully laid-out residence offers both privacy and undeniable curb appeal. Step inside to a bright and airy Great Room where natural light pours in, seamlessly connecting to an open-concept kitchen perfect for gatherings and everyday living. The home features three comfortable bedrooms and two full baths, including a primary bedroom with en-suite retreat complete with a spacious walk-in closet; a peaceful sanctuary at the end of the day. Enjoy the convenience of main-level laundry, designed to simplify your lifestyle and keep everything within easy reach. The oversized, heated garage is a dream come true, featuring a built-in workshop and generous storage; perfect for DIY enthusiasts, hobbyists, or anyone needing extra space. The extended driveway provides ample room for vehicles, guests, or recreational toys. And for even more storage, the 10 × 14 portable shed, set on treated boards and equipped with a ramp, is ideal for lawn equipment or seasonal items. Outside, the yard is ready for backyard barbecues, gardening adventures, or simply enjoying a quiet moment in the sunshine. Located in a peaceful, welcoming neighborhood with easy access to New Richmond’s parks, shops, and dining, this home truly checks every box for comfort, function, and community.
    16 days
    |
    253
    |
    8
    |

    Zillow last checked:

    Listing updated:

    Listed by:

    Meghan Elise Porter 612-229-9573,

    Real Broker LLC,

    Abby Zezza 715-307-7032

    Source: NorthstarMLS as distributed by MLS GRID,MLS#: 7098116MLS Logo

    Loading...

      Facts & features

      Interior

      Bedrooms & bathrooms
      • Bedrooms: 3
      • Bathrooms: 2
      • Full bathrooms: 2
      Bedroom
      • Level: Main
      • Area: 207 Square Feet
      • Dimensions: 15x13.8
      Bedroom 2
      • Level: Main
      • Area: 181.25 Square Feet
      • Dimensions: 12.5x14.5
      Bedroom 3
      • Level: Main
      • Area: 172.5 Square Feet
      • Dimensions: 12.5x13.8
      Bathroom
      • Level: Main
      • Area: 27 Square Feet
      • Dimensions: 5.4x5
      Bathroom
      • Level: Main
      • Area: 51.15 Square Feet
      • Dimensions: 5.5x9.3
      Dining room
      • Level: Main
      • Area: 98 Square Feet
      • Dimensions: 9.8x10
      Foyer
      • Level: Main
      • Area: 36.96 Square Feet
      • Dimensions: 6.6x5.6
      Great room
      • Level: Main
      • Area: 396 Square Feet
      • Dimensions: 26.4x15
      Kitchen
      • Level: Main
      • Area: 187.05 Square Feet
      • Dimensions: 14.5x12.9
      Laundry
      • Level: Main
      • Area: 53.4 Square Feet
      • Dimensions: 8.9x6
      Patio
      • Level: Main
      • Area: 144 Square Feet
      • Dimensions: 12x12
      Walk in closet
      • Level: Main
      • Area: 91.8 Square Feet
      • Dimensions: 8.5x10.8
      Heating
      • Forced Air
      Cooling
      • Central Air
      Appliances
      • Included: Dishwasher, Disposal, Dryer, Microwave, Range, Refrigerator, Washer
      • Laundry: Electric Dryer Hookup, Laundry Room, Main Level, In Unit, Washer Hookup
      Features
      • Basement: None
      • Has fireplace: No
      Interior area
      • Total structure area: 1,610
      • Total interior livable area: 1,610 sqft
      • Finished area above ground: 1,610
      • Finished area below ground: 0

      Property

      Parking
      • Total spaces: 3.5
      • Parking features: Attached, Asphalt, Garage Door Opener, Heated Garage, Insulated Garage, Other
      • Attached garage spaces: 3.5
      • Has uncovered spaces: Yes
      Accessibility
      • Accessibility features: No Stairs Internal
      Features
      • Levels: One
      • Stories: 1
      • Patio & porch: Patio
      Lot
      • Size: 0.4 Acres
      • Dimensions: 85 x 206
      Details
      • Additional structures: Storage Shed
      • Foundation area: 1610
      • Parcel number: 261135672670
      • Zoning description: Residential-Single Family

      Construction

      Type & style
      • Home type: SingleFamily
      • Property subtype: Single Family
      Materials
      • Roof: Age 8 Years or Less,Asphalt,Pitched
      Condition
      • New construction: No
      • Year built: 2022

      Utilities & green energy

      • Electric: Circuit Breakers
      • Gas: Natural Gas
      • Sewer: City Sewer/Connected
      • Water: City Water/Connected

      Community & HOA

      Community
      • Subdivision: Meadow Xing Second Add
      HOA
      • Has HOA: Yes
      • Services included: Professional Mgmt
      • HOA fee: $125 annually
      • HOA name: Bordertown Realty
      • HOA phone: 715-386-6000
      Location
      • Region: New Richmond

      Financial & listing details

      • Price per square foot: $273/sqft
      • Tax assessed value: $408,000
      • Annual tax amount: $5,359
      • Date on market: 6/26/2026
      • Cumulative days on market: 321 days

        Estimated market value

        $438,100

        $416,000 - $460,000

        $2,523/mo

        Price history

        DateEventPrice
        6/26/2026Listed for sale$439,900$273/sqft
        Source: NorthstarMLS as distributed by MLS GRID #7098116 Report a problem
        5/19/2026Listing removed$439,900$273/sqft
        Source: NorthstarMLS as distributed by MLS GRID #6819379 Report a problem
        11/19/2025Listed for sale$439,900$273/sqft
        Source: NorthstarMLS as distributed by MLS GRID #6819379 Report a problem
        11/18/2025Listing removed$439,900$273/sqft
        Source: NorthstarMLS as distributed by MLS GRID #6747300 Report a problem
        7/17/2025Listed for sale$439,900+17.6%$273/sqft
        Source: NorthstarMLS as distributed by MLS GRID #6747300 Report a problem
        12/27/2023Sold$374,000$232/sqft
        Source: Public Record Report a problem

        Public tax history

        YearProperty taxesTax assessment
        2025$6,540 +5.1%$398,900 +6.7%
        2024$6,225 $373,900
        Find assessor info on the county website

        Monthly payment

        Est. payment

        Payment breakdown

        Explore the cost of this home by adjusting the details. Changes won't be saved.
        All calculations are estimates and provided by Zillow, Inc. for informational purposes only. Actual amounts may vary.
        HOA fees may include property taxes on listings classified as Co-Ops. Contact the listing agent and/or owner for fee details.
        Mortgage interest rates are dependent on a number of factors, including credit score, down payment, and repayment length. Interest rate data provided by Zillow Group Marketplace, Inc. as of 1/1/1970 from various mortgage lenders with which we have lead or other similar arrangements; the Estimated Payment is an average of those rates.
        See how much you could borrow to make a competitive offer.

        Climate risks

        Neighborhood: 54017

        Getting around

        9 / 100
        Car-Dependent
        52 / 100
        Bikeable

        Nearby schools

        GreatSchools rating

        A local agent can set up tours, give advice and negotiate with sellers.

        Browse local experts

        Similar homes