Skip main navigation
Sold
  • Price Unknown

    1319 W 25th St S, Independence, MO 64052

    4beds
    1,680sqft
    Single Family Residence
    Built in 1955
    1.32 Acres Lot
    $270,600 Zestimate®
    $--/sqft
    $1,886 Estimated rent

    Home value

    $270,600

    $241,000 - $303,000

    $1,886/mo

    Zestimate® history
    Loading
    Loading...

    Owner options

    List your home for rent

    $1,886/mo

    Rent Zestimate®

    Find your next renter with Zillow Rental Manager. Plus, with online applications, you can quickly screen prospective tenants – for free.

    Learn more

    $1,886/mo

    Rent Zestimate®

    Refinance and save

    Refinancing to a lower rate could help reduce your monthly payments and save thousands over the life of the loan.

    See today's rates

    Explore your selling options

    Work with a Zillow partner agent

    Leverage their expertise and Zillow's premium Showcase listings to get your home seen by more buyers.

    Get started

    List with your own agent

    Get your home in front of millions of buyers by listing it on Zillow.

    Learn how to do it

    Sell it yourself

    Take full control of how buyers see your home on Zillow by listing For Sale by Owner (FSBO).

    List your home

    What's special

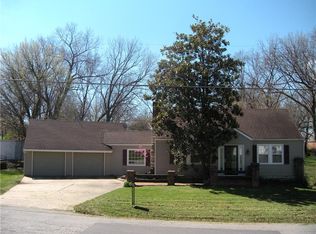
    Beautifully Updated Home on 1.32 ACRES! Hard to find acreage in the city – A Must-See! Welcome to this stunning 4-bedroom, 2-bath home featuring an open floor plan. The modern kitchen has everything you need boasting new cabinets, quartz countertops, stainless steel appliances, and plenty of prep space for entertaining. Step into the sunroom – a perfect oasis for plant lovers or a cozy reading nook – and enjoy views of the huge back yard. The possibilities are endless here, with a DOUBLE WIDE LOT that would provide ample space to build a large garage or workshop, or even split the lot and build another house! The expansive yard features a big wooden deck perfect for summer barbecues, and there’s even a spot to install an above-ground pool, as it appears one was enjoyed by previous owners. A unique highlight of this property is the converted garage, now a private living space complete with a bedroom, bathroom, and kitchenette – ideal for guests, extended family, or rental income. The home also features updated bathrooms, fresh paint, and new flooring throughout. The clean, dry basement (an additional 506 sf) offers additional storage or potential for future finishing. This four-level home feels incredibly spacious! With its move-in-ready updates and incredible outdoor potential, this property is ready to welcome its next owner. Don’t miss your chance to see it – schedule your showing today! Property is agent owned.

    Zillow last checked:

    Listing updated:

    Listed by:

    Robin Hunter 913-827-6910,

    Chartwell Realty LLC

    Bought with:

    Kris Fabrizius, SP00216421

    RE/MAX State Line

    Source: Heartland MLS as distributed by MLS GRID,MLS#: 2525165MLS Logo

    Facts & features

    Interior

    Bedrooms & bathrooms
    • Bedrooms: 4
    • Bathrooms: 2
    • Full bathrooms: 2
    Bedroom 1
    • Features: Carpet, Ceiling Fan(s)
    • Level: Second
    Bedroom 2
    • Features: Carpet
    • Level: Second
    Bedroom 3
    • Features: Carpet
    • Level: Second
    Bedroom 4
    • Level: Lower
    Bathroom 1
    • Level: Second
    Bathroom 2
    • Features: Linoleum
    • Level: Lower
    Dining room
    • Features: Carpet
    • Level: First
    Family room
    • Features: Carpet, Ceiling Fan(s)
    • Level: Lower
    Kitchen
    • Features: Linoleum
    • Level: First
    Living room
    • Features: Carpet
    • Level: First
    Heating
    • Forced Air
    Cooling
    • Electric
    Appliances
    • Included: Dishwasher, Disposal, Exhaust Fan, Humidifier, Built-In Electric Oven, Free-Standing Electric Oven, Stainless Steel Appliance(s)
    • Laundry: In Basement
    Features
    • Ceiling Fan(s), Kitchen Island, Pantry, Wet Bar
    • Flooring: Luxury Vinyl, Wood
    • Basement: Concrete,Interior Entry,Sump Pump
    • Number of fireplaces: 1
    • Fireplace features: Living Room, Fireplace Screen
    Interior area
    • Total structure area: 1,680
    • Total interior livable area: 1,680 sqft
    • Finished area above ground: 1,680
    • Finished area below ground: 0

    Property

    Parking
    • Parking features: Converted Garage
    Features
    • Patio & porch: Deck, Patio, Porch
    • Exterior features: Fire Pit
    • Fencing: Metal
    Lot
    • Size: 1.32 Acres
    • Dimensions: 161 x 357
    • Features: Acreage, Estate Lot
    Details
    • Additional structures: Shed(s)
    • Parcel number: 26430150500000000
    • Special conditions: Owner Agent

    Construction

    Type & style
    • Home type: SingleFamily
    • Property subtype: Single Family Residence
    Materials
    • Brick, Vinyl Siding
    • Roof: Composition
    Condition
    • Year built: 1955

    Utilities & green energy

    • Sewer: Public Sewer
    • Water: Public

    Community & HOA

    Community
    • Security: Smoke Detector(s)
    • Subdivision: Lucas Estates
    HOA
    • Has HOA: No
    Location
    • Region: Independence

    Financial & listing details

    • Tax assessed value: $202,340
    • Annual tax amount: $3,010
    • Date on market: 1/10/2025
    • Listing terms: Cash,Conventional,FHA,USDA Loan
    • Exclusions: Shed
    • Ownership: Investor
    • Road surface type: Paved

    Price history

    DateEventPrice
    3/26/2025Sold--
    Source: Heartland MLS as distributed by MLS GRID #2525165 Report a problem
    3/1/2025Pending sale$272,400$162/sqft
    Source: Heartland MLS as distributed by MLS GRID #2525165 Report a problem
    2/17/2025Contingent$272,400$162/sqft
    Source: Heartland MLS as distributed by MLS GRID #2525165 Report a problem
    2/13/2025Price change$272,400-0.2%$162/sqft
    Source: Heartland MLS as distributed by MLS GRID #2525165 Report a problem
    2/6/2025Price change$272,900-0.2%$162/sqft
    Source: Heartland MLS as distributed by MLS GRID #2525165 Report a problem
    1/30/2025Price change$273,400-0.2%$163/sqft
    Source: Heartland MLS as distributed by MLS GRID #2525165 Report a problem
    1/23/2025Price change$273,900-0.2%$163/sqft
    Source: Heartland MLS as distributed by MLS GRID #2525165 Report a problem
    1/16/2025Price change$274,400-0.2%$163/sqft
    Source: Heartland MLS as distributed by MLS GRID #2525165 Report a problem
    1/11/2025Listed for sale$274,900$164/sqft
    Source: Heartland MLS as distributed by MLS GRID #2525165 Report a problem

    Public tax history

    YearProperty taxesTax assessment
    2025$2,747 -8.7%$38,444 -11.5%
    2024$3,010 +2.3%$43,451
    2023$2,942 +37%$43,451 +49.5%
    2022$2,147 +0%$29,070
    2021$2,146 +11.5%$29,070 +14.8%
    2020$1,925 +1.6%$25,331
    2019$1,894 $25,331 +2.1%
    2018$1,894 -5.3%$24,810
    2017$1,999 +4.7%$24,810 +2.6%
    2016$1,910 +4.9%$24,188 +3%
    2014$1,821 +0.6%$23,484
    2013$1,810 +1.3%$23,484
    2012$1,788 +23.7%$23,484
    2011$1,446 +2.5%$23,484 +21.5%
    2010$1,411 -7.8%$19,325
    2009$1,530 +0.2%$19,325 -11%
    2008$1,526 -0.4%$21,714
    2007$1,532 +0.1%$21,714
    2006$1,532 +1.3%$21,714
    2005$1,512 +0%$21,714 +4%
    2004$1,512 +17.1%$20,879
    2003$1,292 +0.3%$20,879 +15%
    2002$1,288 +16.6%$18,156
    2001$1,105 $18,156
    Find assessor info on the county website

    Neighborhood: Three Trails

    Nearby schools

    GreatSchools rating
    Schools provided by the listing agent
    • Middle: Bridger
    • High: Truman

    Source: Heartland MLS as distributed by MLS GRID. This data may not be complete. We recommend contacting the local school district to confirm school assignments for this home.

    Get a cash offer in 3 minutes
    Find out how much your home could sell for in as little as 3 minutes with a no-obligation cash offer.
    Estimated market value
    $270,600
    Get a cash offer in 3 minutes
    Find out how much your home could sell for in as little as 3 minutes with a no-obligation cash offer.
    Estimated market value
    $270,600