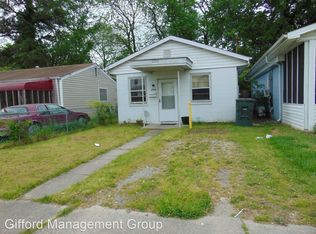
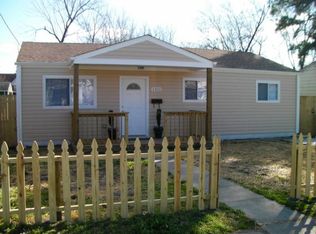
Recently remodeled home just blocks from the university campus—perfect as a starter home or rental opportunity! Features 3 bedrooms with an optional 4th that has barn doors and separate entrance, an inviting floor plan with two living areas, and a spacious kitchen with granite countertops and stainless-steel appliances. Updated bathrooms and flooring throughout, plus brand-new carpet in the bedrooms. NEW HVAC (2026) Enjoy a fully fenced yard and the convenience of ODU campus living.
For sale
$324,900
1319 W 41st St, Norfolk, VA 23508
3beds
1,500sqft
Single Family Residence
Built in 1959
-- sqft lot
$325,400 Zestimate®
$217/sqft
$-- HOA
What's special
Fully fenced yardUpdated bathrooms
- 24 days
- 181
- 8
Zillow last checked:
Listing updated:
Listed by:
Cheralyn Whetstone,
Explore Coastal Virginia Homes Inc. 855-757-5397
Source: REIN Inc.,MLS#: 10654739
Facts & features
Interior
Bedrooms & bathrooms
- Bedrooms: 3
- Bathrooms: 2
- Full bathrooms: 2
Rooms
- Room types: 1st Floor BR, 1st Floor Primary BR, Breakfast Area, PBR with Bath, Utility Closet
Primary bedroom
- Level: First
Utility room
- Level: First
Heating
- Forced Air, Natural Gas
Cooling
- 16+ SEER A/C, Central Air
Appliances
- Included: Dishwasher, Disposal, Microwave, Gas Range, Refrigerator, Gas Water Heater
- Laundry: Dryer Hookup, Washer Hookup
Features
- Walk-In Closet(s)
- Flooring: Carpet, Laminate/LVP
- Windows: Window Treatments
- Attic: Pull Down Stairs
- Has fireplace: No
- Common walls with other units/homes: No Common Walls
Interior area
- Total interior livable area: 1,500 sqft
Video & virtual tour
Property
Parking
- Total spaces: 1
- Parking features: 1 Space, Driveway, On Street
- Has uncovered spaces: Yes
Accessibility
- Accessibility features: Level Flooring, Low Pile Carpet, Main Floor Laundry
Features
- Stories: 1
- Pool features: None
- Fencing: Back Yard,Chain Link,Front Yard,Fenced
- Has view: Yes
- View description: Trees/Woods
- Waterfront features: Not Waterfront
Lot
- Features: Wooded
Details
- Parcel number: 00941100
- Zoning: R-8
Construction
Type & style
- Home type: SingleFamily
- Architectural style: Contemp,Ranch
- Property subtype: Single Family Residence
Materials
- Vinyl Siding
- Foundation: Slab
- Roof: Asphalt Shingle
Condition
- Rehabilitated
- New construction: No
- Year built: 1959
Utilities & green energy
- Sewer: City/County
- Water: City/County
- Utilities for property: Cable Hookup
Community & HOA
Community
- Subdivision: Lamberts Point
HOA
- Has HOA: No
Location
- Region: Norfolk
Financial & listing details
- Price per square foot: $217/sqft
- Tax assessed value: $311,300
- Annual tax amount: $3,928
- Date on market: 9/22/2026
Estimated market value
$325,400
$309,000 - $342,000
$2,446/mo
Price history
Price history is unavailable.
Public tax history
| Year | Property taxes | Tax assessment |
|---|---|---|
| 2025 | $3,829 +0.8% | $311,300 +0.8% |
| 2024 | $3,798 +10.1% | $308,800 +11.8% |
| 2023 | $3,451 +8.9% | $276,100 +8.9% |
| 2022 | $3,169 +98% | $253,500 +98% |
| 2021 | $1,600 +13.9% | $128,000 +13.9% |
| 2020 | $1,405 | $112,400 |
| 2019 | $1,405 | $112,400 -0.4% |
| 2018 | -- | $112,800 +6.5% |
| 2017 | -- | $105,900 +3.3% |
| 2016 | -- | $102,500 |
| 2015 | -- | $102,500 |
| 2014 | -- | $102,500 |
| 2013 | -- | $102,500 |
| 2012 | -- | $102,500 -3.5% |
| 2011 | -- | $106,200 -3.1% |
| 2010 | -- | $109,600 +3.1% |
| 2009 | -- | $106,300 +2.9% |
| 2008 | -- | $103,300 |
| 2007 | -- | $103,300 +22.7% |
| 2006 | -- | $84,200 +26.8% |
| 2005 | -- | $66,400 +18.1% |
| 2004 | -- | $56,200 +15.9% |
| 2003 | -- | $48,500 |
| 2002 | -- | $48,500 |
| 2001 | -- | $48,500 +5.4% |
| 2000 | -- | $46,020 |
Find assessor info on the county website
Monthly payment
Est. payment
Payment breakdown
Explore the cost of this home by adjusting the details. Changes won't be saved.Climate risks
Neighborhood: Lamberts Point
Nearby schools
Schools provided by the listing agent
- Elementary: Larchmont Elementary
- Middle: Blair Middle
- High: Maury
Source: REIN Inc.. This data may not be complete. We recommend contacting the local school district to confirm school assignments for this home.