Welcome to this handsome and beautifully maintained vintage condo in Chicago's vibrant Edgewater neighborhood. This impeccable home is a comfortable hybrid of timeless character and modern comfort. Step inside to discover original hardwood floors, beautifully preserved millwork, and a charming gas fireplace that elegantly anchors the living space. Classic three-over-one Chicago-style windows and a stunning stained glass window fill the home with natural light, warmth and historic character. A bright sunroom offers the perfect spot to relax, or work from home while the sunny and cheerful breakfast room creates an inviting space to start your day. Freshly painted throughout and meticulously cared for, this residence is truly move-in ready. Washer & dryer hookups are well placed to create a user-friendly utility and storage closet with plenty of shelving. The primary bedroom closet has recently been outfitted with an organized closet system and lighting. The rear garden provides lush and relaxing respite. Close to public transportation, lakefront, shopping, dining and entertainment - all that Edgewater and Andersonville have to offer. Additional storage in basement. Rarely does a home of this quality and historic charm come to market-don't miss the opportunity to make it yours.
Closed
$441,000
1319 W Ardmore Ave APT 2E, Chicago, IL 60660
2beds
1,400sqft
Condominium, Single Family Residence
Built in 1917
-- sqft lot
$461,100 Zestimate®
$315/sqft
$2,583 Estimated rent
Home value
$461,100
$415,000 - $512,000
$2,583/mo
Zestimate® history
Owner options
List your home for rent
$2,583/mo
Rent Zestimate®
Find your next renter with Zillow Rental Manager. Plus, with online applications, you can quickly screen prospective tenants – for free.
$2,583/mo
Rent Zestimate®
Refinance and save
$3,502/mo
Est. payment
Refinancing to a lower rate could help reduce your monthly payments and save thousands over the life of the loan.
$3,502/mo
Est. payment
Explore your selling options
Work with a Zillow partner agent
Leverage their expertise and Zillow's premium Showcase listings to get your home seen by more buyers.
Get startedList with your own agent
Get your home in front of millions of buyers by listing it on Zillow.
Learn how to do itSell it yourself
Take full control of how buyers see your home on Zillow by listing For Sale by Owner (FSBO).
List your homeWhat's special
Charming gas fireplaceRear gardenStained glass windowOriginal hardwood floorsChicago-style windowsBeautifully preserved millworkBright sunroom
Zillow last checked:
Listing updated:
Listed by:
Keith Goad 773-750-5201,
Berkshire Hathaway HomeServices Chicago
Bought with:
Anne Rodia, GRI
@properties Christie's International Real Estate
Source: MRED as distributed by MLS GRID,MLS#: 12472362
Facts & features
Interior
Bedrooms & bathrooms
- Bedrooms: 2
- Bathrooms: 1
- Full bathrooms: 1
Rooms
- Room types: Breakfast Room
Primary bedroom
- Features: Flooring (Hardwood), Window Treatments (Blinds)
- Level: Main
- Area: 144 Square Feet
- Dimensions: 12X12
Bedroom 2
- Features: Flooring (Hardwood), Window Treatments (Blinds)
- Level: Main
- Area: 99 Square Feet
- Dimensions: 11X9
Breakfast room
- Features: Flooring (Wood Laminate), Window Treatments (Blinds)
- Level: Main
- Area: 108 Square Feet
- Dimensions: 9X12
Dining room
- Features: Flooring (Hardwood), Window Treatments (Blinds)
- Level: Main
- Area: 247 Square Feet
- Dimensions: 13X19
Kitchen
- Features: Kitchen (Eating Area-Breakfast Bar), Flooring (Hardwood)
- Level: Main
- Area: 154 Square Feet
- Dimensions: 11X14
Laundry
- Level: Main
- Area: 24 Square Feet
- Dimensions: 6X4
Living room
- Features: Flooring (Hardwood), Window Treatments (Blinds)
- Level: Main
- Area: 340 Square Feet
- Dimensions: 20X17
Heating
- Steam
Cooling
- Window Unit(s)
Appliances
- Included: Range, Microwave, Dishwasher, Refrigerator, Bar Fridge, Disposal
- Laundry: Washer Hookup, Electric Dryer Hookup, In Unit
Features
- Windows: Blinds
- Basement: None
- Number of fireplaces: 1
- Fireplace features: Gas Log, Living Room
Interior area
- Total structure area: 0
- Total interior livable area: 1,400 sqft
Property
Accessibility
- Accessibility features: No Disability Access
Details
- Parcel number: 14053130231004
- Special conditions: None
Construction
Type & style
- Home type: Condo
- Property subtype: Condominium, Single Family Residence
Materials
- Brick
Condition
- New construction: No
- Year built: 1917
Utilities & green energy
- Sewer: Public Sewer
- Water: Lake Michigan
Community & HOA
HOA
- Has HOA: Yes
- Services included: Heat, Water, Insurance, Exterior Maintenance, Scavenger
- HOA fee: $350 monthly
Location
- Region: Chicago
Financial & listing details
- Price per square foot: $315/sqft
- Annual tax amount: $2,887
- Date on market: 9/26/2025
- Listing terms: Conventional
- Ownership: Condo
Price history
| Date | Event | Price |
|---|---|---|
| 10/17/2025 | Sold | $441,000+16.4%$315/sqft |
Source:  MRED as distributed by MLS GRID #12472362 Report a problem MRED as distributed by MLS GRID #12472362 Report a problem | ||
| 10/1/2025 | Contingent | $379,000$271/sqft |
Source: MRED as distributed by MLS GRID #12472362 Report a problem | ||
| 9/26/2025 | Listed for sale | $379,000$271/sqft |
Source: MRED as distributed by MLS GRID #12472362 Report a problem | ||
Public tax history
Tax history is unavailable.
Neighborhood: Magnolia Glen
Nearby homes
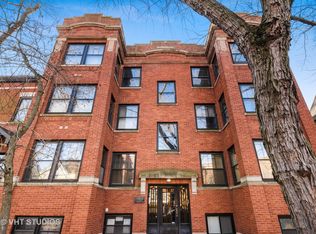
- $356,6002 bd1 ba1.4k sqft1319 W Ardmore Ave, Chicago, IL 60660Off Market
- $348,500-- bd-- ba12k sqft1319 W Ardmore Ave APT 3E, Chicago, IL 60660Off Market
- $340,8002 bd1 ba1.4k sqft1319 W Ardmore Ave APT 1E, Chicago, IL 60660Off Market
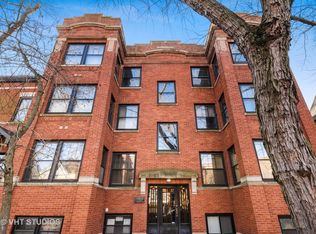
- $369,700-- bd-- ba12k sqft1321 W Ardmore Ave APT 3W, Chicago, IL 60660Off Market
- $367,3002 bd-- ba12k sqft1321 W Ardmore Ave, Chicago, IL 60660Off Market
- $441,000-- bd-- ba12k sqft1321 W Ardmore Ave APT 1W, Chicago, IL 60660Sold
- $373,8002 bd1 ba1.5k sqft1321 W Ardmore Ave, Chicago, IL 60660Off Market
- $1,363,9005 bd5 ba3.6k sqft1315 W Ardmore Ave, Chicago, IL 60660Off Market
Nearby schools
GreatSchools rating
- 5/10Swift Elementary Specialty SchoolGrades: PK-8Distance: 0.3 mi
- 3/10Senn High SchoolGrades: 9-12Distance: 0.1 mi
Schools provided by the listing agent
- District: 299
Source: MRED as distributed by MLS GRID. This data may not be complete. We recommend contacting the local school district to confirm school assignments for this home.
Get a cash offer in 3 minutes
Find out how much your home could sell for in as little as 3 minutes with a no-obligation cash offer.
Estimated market value
$461,100
Get a cash offer in 3 minutes
Find out how much your home could sell for in as little as 3 minutes with a no-obligation cash offer.
Estimated market value
$461,100
- Illinois
- Cook County
- Chicago
- 60660
- Magnolia Glen
- 1319 W Ardmore Ave Apartment 2E
Nearby cities
Nearby neighborhoods
Nearby zip codes
Other Chicago Topics
