The charm of Lake Michigan awaits you in this spacious open concept duplex condo comprised of the living room with fireplace, family room, dining room and kitchen on the main level along with a 1/2 bath and the lower level providing a sizable Primary bedroom with full bath and two other bedrooms sharing a hall bath. The washer and dryer are also on this level for your convenience. Relax or entertain on the beach or private fenced in yard facing the lake. Many new windows have been installed while the appliances and furnace were updated in 2022. Pleasant view of the manicured courtyard. A storage area and bike room are also included. Public transportation, public beaches and parks close by.
Pending
$425,000
1319 W Fargo Ave #1N, Chicago, IL 60626
3beds
1,800sqft
Condominium, Duplex, Single Family Residence
Built in 1927
-- sqft lot
$-- Zestimate®
$236/sqft
$595/mo HOA
What's special
Family roomDining room
- 52 days |
- 129 |
- 3 |
Likely to sell faster than
Zillow last checked:
Listing updated:
Listed by:
John Krifka 847-433-5400,
Coldwell Banker Realty
Source: MRED as distributed by MLS GRID,MLS#: 12646142
Facts & features
Interior
Bedrooms & bathrooms
- Bedrooms: 3
- Bathrooms: 3
- Full bathrooms: 2
- 1/2 bathrooms: 1
Rooms
- Room types: No additional rooms
Primary bedroom
- Features: Flooring (Wood Laminate), Window Treatments (Curtains/Drapes), Bathroom (Full, Whirlpool)
- Level: Lower
- Area: 286 Square Feet
- Dimensions: 22X13
Bedroom 2
- Features: Flooring (Wood Laminate), Window Treatments (Curtains/Drapes)
- Level: Lower
- Area: 121 Square Feet
- Dimensions: 11X11
Bedroom 3
- Features: Flooring (Wood Laminate), Window Treatments (Curtains/Drapes)
- Level: Lower
- Area: 112 Square Feet
- Dimensions: 14X8
Dining room
- Features: Flooring (Hardwood), Window Treatments (Curtains/Drapes)
- Level: Main
- Area: 135 Square Feet
- Dimensions: 15X9
Family room
- Features: Flooring (Hardwood), Window Treatments (Curtains/Drapes)
- Level: Main
- Area: 204 Square Feet
- Dimensions: 17X12
Kitchen
- Features: Kitchen (Galley)
- Level: Main
- Area: 117 Square Feet
- Dimensions: 13X9
Laundry
- Level: Lower
- Area: 20 Square Feet
- Dimensions: 5X4
Living room
- Features: Flooring (Hardwood), Window Treatments (Curtains/Drapes)
- Level: Main
- Area: 264 Square Feet
- Dimensions: 22X12
Heating
- Natural Gas, Forced Air
Cooling
- Central Air
Appliances
- Included: Range, Dishwasher, Refrigerator, Washer, Dryer
- Laundry: Washer Hookup, In Unit
Features
- Storage, Open Floorplan, Separate Dining Room
- Flooring: Hardwood, Laminate
- Windows: Drapes
- Basement: None
- Number of fireplaces: 1
- Fireplace features: Gas Log, Gas Starter, Living Room
Interior area
- Total structure area: 0
- Total interior livable area: 1,800 sqft
Property
Accessibility
- Accessibility features: No Disability Access
Details
- Parcel number: 11293120181019
- Special conditions: None
Construction
Type & style
- Home type: Condo
- Property subtype: Condominium, Duplex, Single Family Residence
Materials
- Brick
Condition
- New construction: No
- Year built: 1927
Utilities & green energy
- Sewer: Storm Sewer
- Water: Lake Michigan
Community & HOA
HOA
- Has HOA: Yes
- Services included: Water, Insurance, Security, Exterior Maintenance, Lawn Care, Scavenger, Snow Removal, Lake Rights
- HOA fee: $595 monthly
Location
- Region: Chicago
Financial & listing details
- Price per square foot: $236/sqft
- Tax assessed value: $341,520
- Annual tax amount: $6,862
- Date on market: 5/27/2026
- Ownership: Condo
Estimated market value
Not available
Estimated sales range
Not available
Not available
Price history
| Date | Event | Price |
|---|---|---|
| 7/8/2026 | Pending sale | $425,000$236/sqft |
Source:  MRED as distributed by MLS GRID #12646142 Report a problem MRED as distributed by MLS GRID #12646142 Report a problem | ||
| 6/19/2026 | Contingent | $425,000$236/sqft |
Source: MRED as distributed by MLS GRID #12646142 Report a problem | ||
| 5/27/2026 | Listed for sale | $425,000+20.2%$236/sqft |
Source: MRED as distributed by MLS GRID #12646142 Report a problem | ||
| 5/31/2022 | Sold | $353,500-3.2%$196/sqft |
Source: MRED as distributed by MLS GRID #11376569 Report a problem | ||
| 4/29/2022 | Contingent | $365,000$203/sqft |
Source: MRED as distributed by MLS GRID #11376569 Report a problem | ||
| 4/22/2022 | Listed for sale | $365,000+11.3%$203/sqft |
Source: MRED as distributed by MLS GRID #11376569 Report a problem | ||
| 8/29/2008 | Sold | $328,000-3.5%$182/sqft |
Source: MRED as distributed by MLS GRID #06812051 Report a problem | ||
| 4/25/2008 | Price change | $340,000-2.9%$189/sqft |
Source: Rubloff Chicago Real Estate #06812051 Report a problem | ||
| 2/28/2008 | Listed for sale | $350,000+60.6%$194/sqft |
Source: Rubloff Chicago Real Estate #06812051 Report a problem | ||
| 5/24/2001 | Sold | $218,000$121/sqft |
Source: Public Record Report a problem | ||
Public tax history
| Year | Property taxes | Tax assessment |
|---|---|---|
| 2024 | -- | $34,152 +8.9% |
| 2023 | $6,616 +15.1% | $31,357 |
| 2022 | $5,746 +2% | $31,357 |
| 2021 | $5,636 +27.4% | $31,357 +36.5% |
| 2020 | $4,425 -0.4% | $22,968 -10.1% |
| 2019 | $4,442 +1.7% | $25,540 |
| 2018 | $4,366 -12.1% | $25,540 -3.5% |
| 2017 | $4,969 +3.5% | $26,459 |
| 2016 | $4,799 +9.9% | $26,459 |
| 2015 | $4,368 +53.6% | $26,459 +47.9% |
| 2014 | $2,843 +2.4% | $17,893 |
| 2013 | $2,776 +0.5% | $17,893 |
| 2012 | $2,763 -41.2% | $17,893 -42.3% |
| 2011 | $4,701 +1.4% | $31,031 -6.9% |
| 2010 | $4,635 +8.5% | $33,335 |
| 2009 | $4,273 +5.8% | $33,335 +18.4% |
| 2008 | $4,040 +42.1% | $28,164 |
| 2007 | $2,843 +0.8% | $28,164 |
| 2006 | $2,821 -20% | $28,164 +30.5% |
| 2005 | $3,526 +1% | $21,578 |
| 2004 | $3,490 +2.2% | $21,578 |
| 2003 | $3,415 +4.1% | $21,578 +18.2% |
| 2002 | $3,281 +277.5% | $18,261 |
| 2001 | $869 -1.5% | $18,261 +263.8% |
| 2000 | $882 -0.7% | $5,019 +9.3% |
| 1999 | $888 | $4,593 |
Find assessor info on the county website
Monthly payment
Est. payment
Payment breakdown
Explore the cost of this home by adjusting the details. Changes won't be saved.Climate risks
Neighborhood: Rogers Park
Nearby schools
GreatSchools rating
- 3/10Gale Elementary Community AcademyGrades: PK-8Distance: 0.5 mi
- 2/10Sullivan High SchoolGrades: 9-12Distance: 1.1 mi
Schools provided by the listing agent
- District: 299
Source: MRED as distributed by MLS GRID. This data may not be complete. We recommend contacting the local school district to confirm school assignments for this home.
- $341,400-- bd-- ba-- sqft1309 W Fargo Ave, Chicago, IL 60626Off Market
- $415,9002 bd1 ba1.1k sqft1309 W Fargo Ave APT 1N, Chicago, IL 60626Off Market

- $354,4002 bd1 ba1.2k sqft1309 W Fargo Ave APT 2N, Chicago, IL 60626Off Market
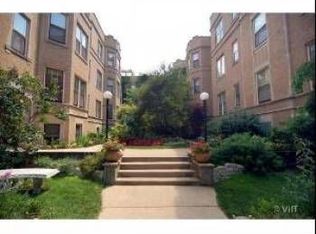
- $421,7002 bd1 ba1.1k sqft1309 W Fargo Ave APT 3N, Chicago, IL 60626Off Market
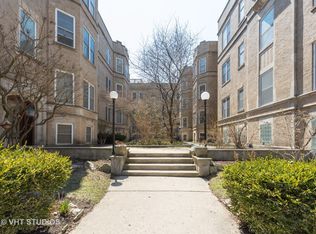
- $487,6003 bd2 ba1.7k sqft1309 W Fargo Ave, Chicago, IL 60626Off Market
- $696,3003 bd2 ba2k sqft1309 W Fargo Ave APT 1S, Chicago, IL 60626Off Market
- $568,1003 bd2 ba2k sqft1309 W Fargo Ave APT 2S, Chicago, IL 60626Off Market
- $741,1003 bd2 ba2k sqft1309 W Fargo Ave APT 3S, Chicago, IL 60626Off Market
- $651,0003 bd2 ba2k sqft1309 W Fargo Ave APT 1S, Chicago, IL 60626Off Market
A local agent can set up tours, give advice and negotiate with sellers.
Similar homes
- $415,0004 bd3 ba1.1k sqft1751 W Chase Ave, Chicago, IL 60626Active
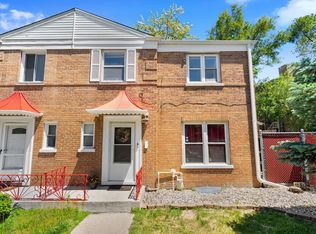 MLS ID #12640787, Tracy Fulton, Coldwell Banker Realty. MRED as distributed by MLS GRID
 - $599,9003 bd2 ba1.8k sqft1200 W Sherwin Ave APT 2K, Chicago, IL 60626Active
 MLS ID #12672929, David Mishel, Real Broker LLC. MRED as distributed by MLS GRID
 - $394,0003 bd3 ba1.3k sqft4910 N Spaulding Ave APT 1E, Chicago, IL 60625Active
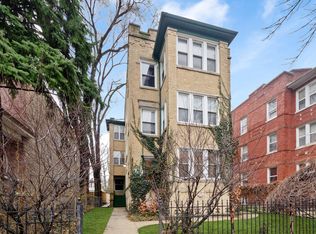 MLS ID #12697974, Paul Frischer, SFR, Berkshire Hathaway HomeServices Chicago. MRED as distributed by MLS GRID
 - $465,0003 bd2 ba1.3k sqft824 Hinman Ave APT 3N, Evanston, IL 60202Active
 MLS ID #12697444, Chris Gomes, Jameson Sotheby's Intl Realty. MRED as distributed by MLS GRID
 - $420,0002 bd2 ba1.3k sqft1834 Ridge Ave Unit 102, Evanston, IL 60201ActiveMLS ID #12566018, Maria Buitron, RE/MAX LOYALTY. MRED as distributed by MLS GRID
- $395,0002 bd1 ba1.2k sqft1730 W Foster Ave APT 1, Chicago, IL 60640ActiveMLS ID #12696418, Randolph Romano, Baird & Warner. MRED as distributed by MLS GRID
- $350,0002 bd2 ba1.2k sqft4457 N Magnolia Ave #G, Chicago, IL 60640NewMLS ID #12698085, Nancy Huetteman, Redfin Corporation. MRED as distributed by MLS GRID
- $425,0004 bd3 ba1.8k sqft2605 N Oak Park Ave, Chicago, IL 60707NewMLS ID #12708757, Tom Casey, Compass. MRED as distributed by MLS GRID
- $290,0002 bd2 ba1k sqft1612 W Farwell Ave APT 3C, Chicago, IL 60626ActiveMLS ID #12695501, Ron Shah, ListHomeFlatFee.com Inc.. MRED as distributed by MLS GRID
- $480,0003 bd2 ba1.6k sqft1234 Elmwood Ave APT 2F, Evanston, IL 60202ActiveMLS ID #12695719, Morgan Sage, Berkshire Hathaway HomeServices Chicago. MRED as distributed by MLS GRID
- $415,0002 bd1 ba1.2k sqft(Undisclosed Address), Chicago, IL 60640ActiveMLS ID #12678882, Jaime Campos, RE/MAX LOYALTY. MRED as distributed by MLS GRID
- $384,0003 bd2 ba1.9k sqft2442 W Madison St #1, Chicago, IL 60612NewMLS ID #12703893, Jarrod Enright, Redfin Corporation. MRED as distributed by MLS GRID
- $530,0002 bd2 ba1.5k sqft496 Sheridan Rd APT 1, Evanston, IL 60202ActiveMLS ID #12669436, Julie Fleetwood, Jameson Sotheby's International Realty. MRED as distributed by MLS GRID
- $419,5003 bd2 ba1.7k sqft5321 S Woodlawn Ave #3S, Chicago, IL 60615Price ChangeMLS ID #12699512, Ali Arciniega, ALLURE Real Estate. MRED as distributed by MLS GRID
- $474,9983 bd3 ba2k sqft1339 E Central Rd, Arlington Heights, IL 60005NewMLS ID #12707866, Maria DelBoccio, @properties Christie's International Real Estate. MRED as distributed by MLS GRID
- $425,0002 bd1 ba1.2k sqft3831 Kirk St, Skokie, IL 60076ActiveMLS ID #12698334, Jim Moore, Coldwell Banker Real Estate Group. MRED as distributed by MLS GRID
- $590,0003 bd2 ba1.8k sqft5114 N Western Ave APT 3, Chicago, IL 60625ActiveMLS ID #12693388, Shay Hata, @properties Christie's International Real Estate. MRED as distributed by MLS GRID
- $500,0002 bd2 ba1.1k sqft1436 N Bosworth Ave #2, Chicago, IL 60642NewMLS ID #12706036, Phillip Judge, @properties Christie's International Real Estate. MRED as distributed by MLS GRID
- $450,0003 bd2 ba1.2k sqft7535 Kenton Ave, Skokie, IL 60076ActiveMLS ID #12691947, Ron Rodricks, MorphEasy Realty. MRED as distributed by MLS GRID
- $499,0002 bd2 ba1.3k sqft1962 W Lawrence Ave APT 204, Chicago, IL 60640ActiveMLS ID #12686770, Christopher Engelmann, Keller Williams ONEChicago. MRED as distributed by MLS GRID
