Welcome to the Ocotillo Model by CAVCO, originally built as a model home and thoughtfully designed for easy, low-maintenance living in the gated 55+ community of Rancho Resort. This move-in ready home features fresh interior paint, updated flooring, and no carpet throughout. The spacious kitchen offers full-size appliances, plenty of cabinet space, and an open layout that feels comfortable and functional. Both bedrooms are generously sized, and the primary bedroom includes a sliding door with direct access to the backyard patio. Additional features include built-in hallway cabinets, shelving in the second bedroom, space for a full-size washer and dryer, and an oversized one-car garage with built-in storage cabinets. One of the best features of this home is the location--directly across from the clubhouse, pool, and community amenities. Rancho Resort is known for its welcoming atmosphere, active lifestyle, and beautifully maintained grounds, all conveniently located near shopping, restaurants, and I-10 access.
For sale
Price cut: $5.5K (7/20)
$187,500
1319 W Vuelta Las Campanas, Sahuarita, AZ 85629
2beds
645sqft
Manufactured Home
Built in 2002
2,178 Square Feet Lot
$186,400 Zestimate®
$291/sqft
$190/mo HOA
What's special
Open layoutSpacious kitchenUpdated flooringFresh interior paintBeautifully maintained groundsPlenty of cabinet spaceBuilt-in hallway cabinets
- 109 days |
- 256 |
- 7 |
Zillow last checked:
Listing updated:
Listed by:
Kevin W Wood 520-260-3123,
eXp Realty
Source: MLS of Southern Arizona,MLS#: 22611912
Facts & features
Interior
Bedrooms & bathrooms
- Bedrooms: 2
- Bathrooms: 1
- Full bathrooms: 1
Heating
- Natural Gas
Cooling
- Central Air, Ceiling Fan(s)
Appliances
- Included: Dishwasher, Disposal, Refrigerator, Electric Range, Microwave
- Laundry: Laundry Closet, Washer, Dryer, Electric Dryer Hookup
Features
- Flooring: Laminate
- Has fireplace: No
- Fireplace features: None
Interior area
- Total structure area: 645
- Total interior livable area: 645 sqft
Property
Parking
- Total spaces: 1
- Parking features: Garage Door Opener, Attached Garage Cabinets
- Garage spaces: 1
Accessibility
- Accessibility features: None
Features
- Levels: One
- Stories: 1
- Patio & porch: Patio
- Exterior features: None
- Spa features: None
- Fencing: Block,Stucco Finish
- Has view: Yes
- View description: Residential
Lot
- Size: 2,178 Square Feet
- Dimensions: Approx: 38x54x54x54
- Features: Decorative Gravel, Subdivided, Corner Lot
Details
- Parcel number: 303752300
- Zoning: Sahuarita - PR3
- Special conditions: None
Construction
Type & style
- Home type: MobileManufactured
- Architectural style: Territorial
- Property subtype: Manufactured Home
Materials
- Frame - Stucco
- Roof: Tile,Built-Up
Condition
- Year built: 2002
Utilities & green energy
- Sewer: Sewer Connected
- Water: Public
Community & HOA
Community
- Features: Pool, Tennis Court(s), Shuffle Board, Putting Green, Basketball Court, Fitness Center, Rec Center, Gated, Walking Trail, Pickleball
- Security: Smoke Detector(s), Security Lights, Carbon Monoxide Detector(s), Security Gate
- Senior community: Yes
- Subdivision: Rancho Resort (1-326)
HOA
- Has HOA: Yes
- HOA fee: $190 monthly
Location
- Region: Sahuarita
Financial & listing details
- Price per square foot: $291/sqft
- Tax assessed value: $59,868
- Annual tax amount: $536
- Date on market: 5/8/2026
- Cumulative days on market: 110 days
- Listing terms: FHA,VA Loan,Conventional,Cash
- Road surface type: Paved
Estimated market value
$186,400
$177,000 - $196,000
$1,231/mo
Price history
| Date | Event | Price |
|---|---|---|
| 7/20/2026 | Price change | $187,500-2.8%$291/sqft |
Source:  MLS of Southern Arizona #22611912 Report a problem MLS of Southern Arizona #22611912 Report a problem | ||
| 6/5/2026 | Price change | $193,000-3.5%$299/sqft |
Source: MLS of Southern Arizona #22611912 Report a problem | ||
| 5/8/2026 | Price change | $200,000+2.6%$310/sqft |
Source: MLS of Southern Arizona #22611912 Report a problem | ||
| 4/19/2024 | Pending sale | $195,000+1.3%$302/sqft |
Source: MLS of Southern Arizona #22404275 Report a problem | ||
| 4/18/2024 | Sold | $192,500-1.3%$298/sqft |
Source: MLS of Southern Arizona #22404275 Report a problem | ||
| 4/1/2024 | Contingent | $195,000$302/sqft |
Source: MLS of Southern Arizona #22404275 Report a problem | ||
| 2/19/2024 | Listed for sale | $195,000+2.6%$302/sqft |
Source: MLS of Southern Arizona #22404275 Report a problem | ||
| 4/5/2023 | Listing removed | -- |
Source: Zillow Rentals Report a problem | ||
| 1/29/2023 | Listed for rent | $1,300$2/sqft |
Source: Zillow Rentals Report a problem | ||
| 1/26/2023 | Listing removed | $190,000$295/sqft |
Source: MLS of Southern Arizona #22228603 Report a problem | ||
| 1/6/2023 | Price change | $190,000-2.6%$295/sqft |
Source: MLS of Southern Arizona #22228603 Report a problem | ||
| 11/8/2022 | Listed for sale | $195,000+85.7%$302/sqft |
Source: MLS of Southern Arizona #22228603 Report a problem | ||
| 12/30/2019 | Sold | $105,000-4.5%$163/sqft |
Source: MLS of Southern Arizona #21924055 Report a problem | ||
| 9/28/2019 | Pending sale | $109,990$171/sqft |
Source: Realty One Group Integrity #21924055 Report a problem | ||
| 9/16/2019 | Listed for sale | $109,990+38.4%$171/sqft |
Source: Realty One Group Integrity #21924055 Report a problem | ||
| 2/23/2018 | Sold | $79,500-6.5%$123/sqft |
Source: MLS of Southern Arizona #3061446 Report a problem | ||
| 12/30/2017 | Pending sale | $85,000$132/sqft |
Source: SANDER REALTY #61446 Report a problem | ||
| 12/26/2017 | Price change | $85,000-4.5%$132/sqft |
Source: SANDER REALTY #61446 Report a problem | ||
| 10/27/2017 | Listed for sale | $89,000+18.7%$138/sqft |
Source: SANDER REALTY #61446 Report a problem | ||
| 2/26/2013 | Listing removed | $75,000$116/sqft |
Source: SANDER REALTY #50716 Report a problem | ||
| 12/29/2012 | Listed for sale | $75,000+29.3%$116/sqft |
Source: SANDER REALTY #50716 Report a problem | ||
| 8/4/2005 | Sold | $58,000+205.3%$90/sqft |
Source: Public Record Report a problem | ||
| 7/28/2003 | Sold | $19,000$29/sqft |
Source: Public Record Report a problem | ||
Public tax history
| Year | Property taxes | Tax assessment |
|---|---|---|
| 2026 | $536 +5.1% | $5,987 -8.7% |
| 2025 | $510 +25.8% | $6,559 -4.8% |
| 2024 | $406 +1.8% | $6,892 +69.4% |
| 2023 | $399 -5.2% | $4,069 +22.8% |
| 2022 | $420 -1.6% | $3,314 +0.6% |
| 2021 | $427 -4.3% | $3,295 +0.3% |
| 2020 | $446 | $3,284 +0.9% |
| 2019 | $446 -16.8% | $3,255 -15% |
| 2018 | $536 -18.3% | $3,829 |
| 2017 | $656 +11.9% | $3,829 +0.1% |
| 2016 | $586 -9.4% | $3,827 -9.4% |
| 2015 | $647 | $4,226 |
| 2014 | -- | -- |
| 2013 | -- | $47,319 |
| 2012 | -- | -- |
| 2011 | -- | -- |
| 2010 | -- | -- |
| 2009 | -- | -- |
| 2007 | -- | -- |
| 2006 | -- | -- |
| 2005 | -- | -- |
| 2004 | -- | -- |
| 2003 | -- | -- |
Find assessor info on the county website
Monthly payment
Climate risks
Neighborhood: 85629
Nearby schools
GreatSchools rating
- NASahuarita Primary SchoolGrades: PK-2Distance: 1 mi
- 4/10Sahuarita Middle SchoolGrades: 6-8Distance: 1 mi
- 7/10Sahuarita High SchoolGrades: 9-12Distance: 1 mi
Schools provided by the listing agent
- Elementary: Sahuarita
- Middle: Sahuarita
- High: Sahuarita
Source: MLS of Southern Arizona. This data may not be complete. We recommend contacting the local school district to confirm school assignments for this home.
- $175,7002 bd1 ba750 sqft1319 S Vuelta Las Campanas, Sahuarita, AZ 85629Off Market
- $143,3001 bd1 ba506 sqft1323 W Vuelta Las Campanas, Sahuarita, AZ 85629Off Market

- $26,4602 bd1 ba952 sqft1340 W Vuelta Las Campanas, Sahuarita, AZ 85629Off Market
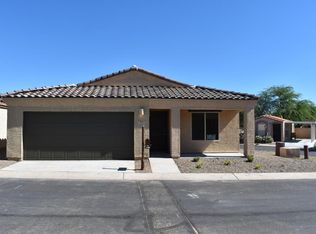
- $209,0002 bd1 ba982 sqft1340 W Vuelta Las Campanas, Sahuarita, AZ 85629Sold
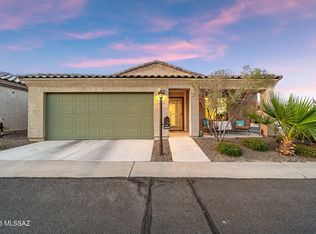
- $140,6001 bd1 ba625 sqft1327 W Vuelta Las Campanas, Sahuarita, AZ 85629Off Market
- $26,460-- bd-- ba-- sqft1344 W Vuelta Las Campanas, Sahuarita, AZ 85629Off Market
- $225,0002 bd1 ba952 sqft1346 W Vuelta, Sahuarita, AZ 85629Off Market
- $26,460-- bd-- ba-- sqft1348 W Vuelta Las Campanas, Sahuarita, AZ 85629Off Market
Similar homes
- $183,0001 bd1 ba625 sqft1158 W Calle Tres, Sahuarita, AZ 85629For Sale
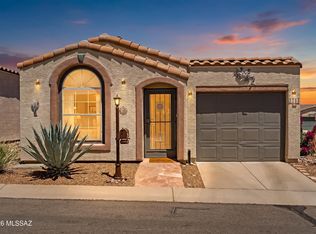
 MLS ID #22611484, Laura Moreno, RE/MAX Portfolio Homes. MLS of Southern Arizona
 - $175,0002 bd2 ba965 sqft326 N Calle Del Chancero, Green Valley, AZ 85614For Sale
 MLS ID #22617078, Cynthia Webb, HomeSmart Advantage Group. MLS of Southern Arizona
 - $184,0002 bd2 ba965 sqft26 W Calle Del Chancero, Green Valley, AZ 85614For Sale
 MLS ID #22607299, Gwendolyn Sue Taylor-Lane, Coldwell Banker Realty. MLS of Southern Arizona
 - $189,0002 bd2 ba940 sqft1405 W Camino Tolteca, Green Valley, AZ 85622For Sale
 MLS ID #22617797, Stacey Bell, Long Realty. MLS of Southern Arizona
 - $179,0002 bd2 ba965 sqft305 N Calle De Las Profetas, Green Valley, AZ 85614For SaleMLS ID #22608013, Stuart A Samovitz, HomeSmart Advantage Group. MLS of Southern Arizona
- $192,0002 bd2 ba965 sqft1176 S Alpine Cir, Green Valley, AZ 85614For SaleMLS ID #22613015, Mireya Jasmin Villagomez, OMNI Homes International. MLS of Southern Arizona
- $183,0001 bd1 ba745 sqft1564 N Paseo La Tinaja, Green Valley, AZ 85614For SaleMLS ID #22603891, Julie Agraz, Realty One Group Integrity. MLS of Southern Arizona
- $195,0002 bd2 ba965 sqft1376 S Desert Meadows Cir, Green Valley, AZ 85614For SaleMLS ID #22613118, Cynthia Gomez, Tierra Antigua Realty. MLS of Southern Arizona
- $179,9003 bd2 ba800 sqft10625 S Cherokee Ln, Tucson, AZ 85736For SaleMLS ID #22613094, Ramon A Ross, Embarc Realty. MLS of Southern Arizona
- $195,0001 bd1 ba587 sqft2517 S Calle Del Dante, Green Valley, AZ 85622For SaleMLS ID #22618286, Sofia Gil, Realty Executives Arizona Territory. MLS of Southern Arizona
- $165,0002 bd2 ba948 sqft2601 W Broadway Blvd, Tucson, AZ 85745For SaleMLS ID #22620403, Anthony Dee, OMNI Homes International. MLS of Southern Arizona
- $180,0002 bd2 ba965 sqft260 N Calle Del Lago, Green Valley, AZ 85614For SaleMLS ID #22526160, Trina M Alberta Oesterle, Coldwell Banker Realty. MLS of Southern Arizona
- $152,9992 bd1 ba696 sqft189 S Paseo Sarta, Green Valley, AZ 85614For SaleLong Realty Company
- $152,9992 bd1 ba696 sqft189 S Paseo Sarta APT D, Green Valley, AZ 85614For SaleMLS ID #22606986, Lisa G Jones, Long Realty. MLS of Southern Arizona
- $169,0001 bd1 ba696 sqft920 W Calle De La Pelotita, Green Valley, AZ 85614For SaleMLS ID #22618890, Susan J Davis, HomeSmart Advantage Group. MLS of Southern Arizona
- $139,9502 bd1 ba696 sqft226 S La Canada Dr Unit A, Green Valley, AZ 85614For SaleMLS ID #22616557, Rita K Collier, Coldwell Banker Realty. MLS of Southern Arizona
- $180,0002 bd2 ba796 sqft3908 S 7th Ave, Tucson, AZ 85714For SaleMLS ID #22618703, Sara Thomas, OMNI Homes International. MLS of Southern Arizona
- $128,0002 bd1 ba696 sqft437 S Paseo Madera Unit A, Green Valley, AZ 85614For SaleMLS ID #22619708, Kimberly Martonosi, Tierra Antigua Realty. MLS of Southern Arizona
- $224,9992 bd1 ba917 sqft355 N Calle Del Chancero, Green Valley, AZ 85614For SaleMLS ID #22608743, Vanessa Alday, Russ Lyon Sotheby's International. MLS of Southern Arizona
- $185,0002 bd2 ba928 sqft3895 S Queen Palm Dr, Tucson, AZ 85730For SaleMLS ID #22612955, Zachary R Tyler, Tierra Antigua Realty. MLS of Southern Arizona
