Skip main navigation
For sale
  • $949,000

    1319 W WAYNE Court, Anthem, AZ 85086

    4beds
    3,304sqft
    : 
    Loading
    Get pre-qualified
    Single Family Residence
    Built in 2004
    0.27 Acres Lot
    $916,700 Zestimate®
    $287/sqft
    $554/mo HOA

    What's special

    Sparkling poolEpoxy-coated garage floorGas cooktopWelcoming paver courtyardBreakfast barEat-in dining areaWine cellar
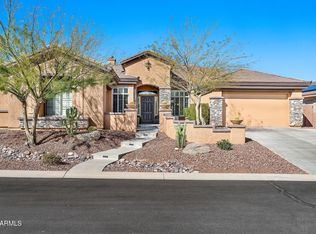
    OWNED Solar Panels installed in 2020 that deliver zero-dollar monthly APS bills!! Stunning Anthem Country Club home at 1319 W Wayne Court, Anthem, AZ 85086. This completely updated Sonoma floor plan offers timeless elegance and thoughtful modern touches in Arizona's premier 36-hole guard-gated golf community. A welcoming paver courtyard invites you to step through the scrolled iron-and-glass door. Inside you will find no interior steps, Porcelain plank flooring flowing throughout, complemented by stacked stone accents on the custom fireplace, wine cellar, and master bath. Granite slabs top the kitchen, butler pantry, laundry room countertops, and suede finished granite bathroom countertops. Plantation shutters and sliding glass doors frame the views while filling the spaces with natural light. Open concept from the family room to the gourmet kitchen that includes an eat-in dining area, breakfast bar, newer appliances, and gas cooktop. The master bath is a relaxing retreat featuring a soaking tub, dual rain-head shower with handheld wand, while two bedrooms offer ensuite baths with stylish barn-door glass-panel showers. The master also includes a Huge built-in closet with ample drawers, shelving and storage space. Outside, the fully landscaped backyard creates the perfect setting for gatherings with a sparkling pool, water features, travertine deck, large lighted ramada with built-in BBQ grill, crushed-glass fire pit and cauldrons. Manual sun shades provide easy shade and privacy across the patio. Upgrades include: New decorative lighting and irrigation system in the front and back, Trane 4-ton dual AC condensers and furnaces installed in 2021 with four Wi-Fi programmable thermostats for year-round comfort, plus OWNED solar panels installed in 2020 that deliver zero-dollar monthly APS bills. The epoxy-coated garage floor and premium cul-de-sac location complete this low-maintenance, high-quality home. An exceptional find in a fantastic community, this residence is ideal for those who appreciate championship golf, resort-style amenities and effortless Arizona living.
    63 days
    |
    327
    |
    28
    |

    Zillow last checked:

    Listing updated:

    Listed by:

    Frank Gawronski 707-799-2146,

    REMAX SUMMIT PROPERTIES

    Source: ARMLS,MLS#: 7027909MLS Logo

    Loading...

      Facts & features

      Interior

      Bedrooms & bathrooms
      • Bedrooms: 4
      • Bathrooms: 4
      • Full bathrooms: 3
      • 1/2 bathrooms: 1
      Heating
      • Hot Water, Forced Air
      Cooling
      • Central Air, Ceiling Fan(s), Programmable Thmstat
      Appliances
      • Included: Dryer, Washer, Water Softener Owned, Reverse Osmosis, Refrigerator, Built-in Microwave, Dishwasher, Disposal, Electric Oven, Gas Cooktop
      • Laundry: Gas Dryer Hookup
      Features
      • High Speed Internet, Granite Counters, Double Vanity, Eat-in Kitchen, Breakfast Bar, 9+ Flat Ceilings, No Interior Steps, Kitchen Island, Bidet, Full Bth Master Bdrm, Separate Shwr & Tub
      • Flooring: Tile
      • Windows: Screens, Low Emissivity Windows, Double Pane Windows
      • Has basement: No
      • Number of fireplaces: 1
      • Fireplace features: Fire Pit, Gas
      Interior area
      • Total structure area: 3,304
      • Total interior livable area: 3,304 sqft

      Property

      Parking
      • Total spaces: 6
      • Parking features: Attached, Garage Door Opener, Direct Access, Attch'd Gar Cabinets, Golf Cart Garage
      • Attached garage spaces: 3
      • Uncovered spaces: 3
      Accessibility
      • Accessibility features: Bath Raised Toilet
      Features
      • Stories: 1
      • Patio & porch: Covered, Patio
      • Exterior features: Private Yard, Screened in Patio(s), Built-in Barbecue
      • Has private pool: Yes
      • Pool features: Outdoor Pool
      • Spa features: None
      • Fencing: Block
      Lot
      • Size: 0.27 Acres
      • Features: North/South Exposure, Sprinklers In Rear, Sprinklers In Front, Desert Back, Desert Front, Auto Timer H2O Front, Auto Timer H2O Back, Irrigation Front, Irrigation Back
      Details
      • Additional structures: Gazebo
      • Parcel number: 21186769
      • Other equipment: Intercom

      Construction

      Type & style
      • Home type: SingleFamily
      • Architectural style: Santa Barbara/Tuscan
      • Property subtype: Single Family Residence
      Materials
      • Stucco, Wood Frame, Painted, Stone, Block
      • Foundation: Slab
      • Roof: Tile
      Condition
      • Year built: 2004
      Details
      • Builder name: Del Webb

      Utilities & green energy

      • Electric: 220 Volts in Kitchen
      • Sewer: Private Sewer
      • Water: Pvt Water Company
      Green energy
      • Energy efficient items: Solar Panels

      Community & HOA

      Community
      • Features: Pool, Racquetball, Golf, Pickleball, Gated, Community Spa, Community Spa Htd, Community Media Room, Guarded Entry, Tennis Court(s), Playground, Biking/Walking Path, Fitness Center
      • Security: Fire Sprinkler System, Security Guard
      • Subdivision: ANTHEM UNIT 36
      HOA
      • Has HOA: Yes
      • Services included: Maintenance Grounds, Street Maint
      • HOA fee: $626 quarterly
      • HOA name: Anthem Community
      • HOA phone: 623-742-6050
      • Second HOA fee: $345 monthly
      • Second HOA name: Anthem Country Club
      • Second HOA phone: 623-742-6050
      Location
      • Region: Phoenix

      Financial & listing details

      • Price per square foot: $287/sqft
      • Tax assessed value: $745,600
      • Annual tax amount: $5,104
      • Date on market: 5/15/2026
      • Cumulative days on market: 61 days
      • Listing terms: Cash,Conventional,FHA,VA Loan
      • Ownership: Fee Simple
      • Electric utility on property: Yes
      • Road surface type: Asphalt

        Estimated market value

        $916,700

        $871,000 - $963,000

        $4,146/mo

        Price history

        DateEventPrice
        5/15/2026Listed for sale$949,000-12%$287/sqft
        Source: ARMLS #7027909 Report a problem
        8/28/2023Sold$1,079,000$327/sqft
        Source: ARMLS #6574535 Report a problem
        7/2/2023Pending sale$1,079,000$327/sqft
        Source: ARMLS #6574535 Report a problem
        6/30/2023Listed for sale$1,079,000+61.3%$327/sqft
        Source: ARMLS #6574535 Report a problem
        7/30/2020Sold$669,000$202/sqft
        Source: ARMLS #6093279 Report a problem
        7/6/2020Pending sale$669,000$202/sqft
        Source: Prickett Realty #6093279 Report a problem
        6/20/2020Listed for sale$669,000+49.7%$202/sqft
        Source: Prickett Realty #6093279 Report a problem
        9/15/2016Sold$447,000-0.7%$135/sqft
        Source: Public Record Report a problem
        7/26/2016Price change$450,000-5.3%$136/sqft
        Source: RE/MAX Platinum Living #5333159 Report a problem
        6/3/2016Price change$475,000-1%$144/sqft
        Source: RE/MAX Platinum Living #5333159 Report a problem
        3/24/2016Price change$479,900-4%$145/sqft
        Source: RE/MAX Platinum Living #5333159 Report a problem
        9/11/2015Listed for sale$499,900-8.3%$151/sqft
        Source: Re/Max Platinum Living #5333159 Report a problem
        5/26/2015Listing removed$545,000$165/sqft
        Source: HomeSmart #5239116 Report a problem
        4/7/2015Price change$545,000-1.3%$165/sqft
        Source: HomeSmart #5239116 Report a problem
        3/15/2015Price change$552,000-1.8%$167/sqft
        Source: HomeSmart #5239116 Report a problem
        2/19/2015Listed for sale$562,000+57.6%$170/sqft
        Source: HomeSmart #5239116 Report a problem
        9/16/2009Sold$356,500+11.8%$108/sqft
        Source: Public Record Report a problem
        5/14/2009Listed for sale$319,000-38.6%$97/sqft
        Source: Realty Executives #4143702 Report a problem
        4/15/2005Sold$519,900$157/sqft
        Source: Public Record Report a problem

        Public tax history

        YearProperty taxesTax assessment
        2025$3,209 +0.4%$74,560 -4.4%
        2024$3,196 +1.1%$77,980 +80.5%
        2023$3,161 -30.5%$43,207 -7.9%
        2022$4,547 +0.3%$46,910 +8.3%
        2021$4,532 +3.6%$43,320 +1.5%
        2020$4,374 +3.9%$42,680 +2.9%
        2019$4,211 $41,480 +4.1%
        2018$4,211 +2.2%$39,850 +3.7%
        2017$4,120 +19.5%$38,420 +7%
        2016$3,446 +0.7%$35,910 +1.6%
        2015$3,421 $35,350 +18.6%
        2014-- $29,810 +17.7%
        2013-- $25,320 -0.8%
        2012-- $25,530 -4%
        2011-- $26,600 -12.2%
        2010-- $30,280 -33.5%
        2009-- $45,530 -16.9%
        2008-- $54,800
        2007-- $54,800 +262.4%
        2006-- $15,120 +8%
        2005-- $14,000
        Find assessor info on the county website

        Monthly payment

        Est. payment

        Payment breakdown

        Explore the cost of this home by adjusting the details. Changes won't be saved.
        All calculations are estimates and provided by Zillow, Inc. for informational purposes only. Actual amounts may vary.
        HOA fees may include property taxes on listings classified as Co-Ops. Contact the listing agent and/or owner for fee details.
        Mortgage interest rates are dependent on a number of factors, including credit score, down payment, and repayment length. Interest rate data provided by Zillow Group Marketplace, Inc. as of 1/1/1970 from various mortgage lenders with which we have lead or other similar arrangements; the Estimated Payment is an average of those rates.
        See how much you could borrow to make a competitive offer.

        Climate risks

        Neighborhood: 85086

        Getting around

        5 / 100
        Car-Dependent
        0 / 100
        No Nearby Transit
        33 / 100
        Somewhat Bikeable

        Nearby schools

        GreatSchools rating
        Schools provided by the listing agent
        • Elementary: Diamond Canyon School
        • Middle: Diamond Canyon School
        • High: Boulder Creek High School
        • District: Deer Valley Unified District

        Source: ARMLS. This data may not be complete. We recommend contacting the local school district to confirm school assignments for this home.

        A local agent can set up tours, give advice and negotiate with sellers.

        Browse local experts

        Similar homes