The wait is over! Welcome to this exceptional 3-story end-unit townhome in Westridge Townhomes at Hidden Valley Resort, one of the largest properties in the community. Perfectly located within walking distance to the ski slopes, this home offers a serene setting overlooking Forbes State Forest. Inside, you’ll find a spacious open-concept living area with a main-level primary bedroom and bath, three additional bedrooms upstairs, and a finished lower level featuring a large family room and game room. The home includes gas forced-air heat, central A/C, a gas fireplace with blower, solid-paneled doors, fresh paint throughout, and abundant storage. Enjoy outdoor living on two expansive rear decks, ideal for entertaining. The hardy board exterior and mostly furnished sale add even more value. HOA services include landscaping, snow removal, 24/7 security, winter shuttle buses, amenities, and homeowner events. This is the perfect mountain retreat—come see it this weekend!
Sold for $450,000
$450,000
1319 Westridge Dr, Hidden Valley, PA 15502
4beds
--sqft
Townhouse
Built in 2005
3,267 Square Feet Lot
$459,300 Zestimate®
$--/sqft
$2,225 Estimated rent
Home value
$459,300
$367,000 - $570,000
$2,225/mo
Zestimate® history
Owner options
List your home for rent
$2,225/mo
Rent Zestimate®
Find your next renter with Zillow Rental Manager. Plus, with online applications, you can quickly screen prospective tenants – for free.
$2,225/mo
Rent Zestimate®
Refinance and save
$3,064/mo
Est. payment
Refinancing to a lower rate could help reduce your monthly payments and save thousands over the life of the loan.
$3,064/mo
Est. payment
Explore your selling options
Work with a Zillow partner agent
Leverage their expertise and Zillow's premium Showcase listings to get your home seen by more buyers.
Get startedList with your own agent
Get your home in front of millions of buyers by listing it on Zillow.
Learn how to do itSell it yourself
Take full control of how buyers see your home on Zillow by listing For Sale by Owner (FSBO).
List your homeWhat's special
Hardy board exteriorFresh paint throughoutAbundant storageGas forced-air heatGas fireplace with blowerThree additional bedrooms upstairsSolid-paneled doors
Zillow last checked:
Listing updated:
Listed by:
Dale McKinley 800-227-7502,
HIGHLANDS RESORT REALTY, LLC
Bought with:
Dale McKinley, RS220917L
HIGHLANDS RESORT REALTY, LLC
Source: WPMLS,MLS#: 1735788 Originating MLS: West Penn Multi-List
Originating MLS: West Penn Multi-ListFacts & features
Interior
Bedrooms & bathrooms
- Bedrooms: 4
- Bathrooms: 5
- Full bathrooms: 4
- 1/2 bathrooms: 1
Primary bedroom
- Level: Main
- Dimensions: 14x12
Bedroom 2
- Level: Upper
- Dimensions: 13x11
Bedroom 3
- Level: Upper
- Dimensions: 14x11
Bedroom 4
- Level: Upper
- Dimensions: 14x11
Dining room
- Level: Main
- Dimensions: 14x11
Entry foyer
- Level: Main
- Dimensions: Open
Family room
- Level: Lower
- Dimensions: 24x24
Game room
- Level: Lower
- Dimensions: 24x12
Kitchen
- Level: Main
- Dimensions: 16x11
Laundry
- Level: Upper
Living room
- Level: Main
- Dimensions: 18x14
Heating
- Forced Air, Gas
Cooling
- Central Air, Electric
Appliances
- Included: Some Gas Appliances, Dryer, Dishwasher, Disposal, Microwave, Refrigerator, Stove, Washer
Features
- Pantry, Window Treatments
- Flooring: Ceramic Tile, Vinyl, Carpet
- Windows: Multi Pane, Screens, Window Treatments
- Basement: Finished,Walk-Out Access
- Number of fireplaces: 1
- Fireplace features: Gas, Family/Living/Great Room
Property
Parking
- Total spaces: 2
- Parking features: Common
Features
- Levels: Three Or More
- Stories: 3
- Pool features: None
Lot
- Size: 3,267 Square Feet
- Dimensions: 48' x 75'
Construction
Type & style
- Home type: Townhouse
- Architectural style: Contemporary,Three Story
- Property subtype: Townhouse
Materials
- Frame, Other
- Roof: Asphalt
Condition
- Resale
- Year built: 2005
Utilities & green energy
- Sewer: Public Sewer
- Water: Public
Community & HOA
Community
- Subdivision: The Westridge Townhomes
HOA
- Has HOA: Yes
- HOA fee: $230 monthly
Location
- Region: Hidden Valley
Financial & listing details
- Tax assessed value: $105,860
- Annual tax amount: $7,028
- Date on market: 1/5/2026
Price history
| Date | Event | Price |
|---|---|---|
| 3/12/2026 | Sold | $450,000-9.8% |
Source:  WPMLS #1735788 Report a problem WPMLS #1735788 Report a problem | ||
| 2/15/2026 | Pending sale | $499,000 |
Source: WPMLS #1735788 Report a problem | ||
| 1/5/2026 | Listed for sale | $499,000-5% |
Source: WPMLS #1735788 Report a problem | ||
| 4/2/2025 | Listing removed | $525,000 |
Source: WPMLS #1692141 Report a problem | ||
| 3/20/2025 | Listed for sale | $525,000 |
Source: WPMLS #1692141 Report a problem | ||
Public tax history
Tax history is unavailable.
Neighborhood: Hidden Valley
Nearby homes
- $498,0004 bd4 ba3.6k sqft1319 Westridge Dr #4, Hidden Valley, PA 15502Off Market
- $284,200-- bd-- ba-- sqft1319 Westridge Dr #4, Hidden Valley, PA 15502Off Market
- $284,200-- bd-- ba-- sqft1319 Westridge Dr #4, Hidden Valley, PA 15502Off Market
- $362,9004 bd4 ba2.4k sqft1321 Westridge Dr, Hidden Valley, PA 15502Off Market
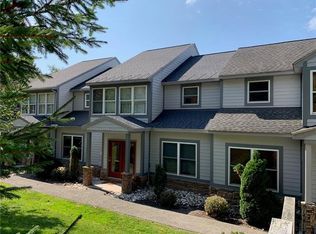
- $409,7003 bd3 ba1.9k sqft1315 Westridge Dr, Hidden Valley, PA 15502Off Market
- $406,9004 bd3 ba2.2k sqft1317 Westridge Dr, Somerset, PA 15502Off Market
- $504,7004 bd4 ba3.2k sqft1320 Westridge Dr, Hidden Valley, PA 15502Off Market
- $421,4004 bd3 ba2.1k sqft1322 Westridge Dr, Somerset, PA 15502Off Market
- $496,1003 bd4 ba3.3k sqft1323 Westridge Dr, Hidden Valley, PA 15502Off Market
Nearby schools
GreatSchools rating
- NAMaple Ridge El SchoolGrades: PK-2Distance: 9.2 mi
- 8/10Somerset Area Junior-Senior High SchoolGrades: 6-12Distance: 9.9 mi
- 7/10Eagle View El SchoolGrades: 3-5Distance: 9.3 mi
Schools provided by the listing agent
- District: Somerset Area
Source: WPMLS. This data may not be complete. We recommend contacting the local school district to confirm school assignments for this home.


Get pre-qualified for a loan
At Zillow Home Loans, we can pre-qualify you in as little as 5 minutes with no impact to your credit score.An equal housing lender. NMLS #10287.
- Pennsylvania
- Somerset County
- Somerset
- 15502
- Hidden Valley
- 1319 Westridge Dr
Nearby cities
Nearby neighborhoods
Nearby zip codes
Other Somerset Topics
