Welcome to this beautifully updated 1, 600 sq ft ranch, perfectly situated on a peaceful 1.3-acre cul-de-sac lot surrounded by mature trees in a quiet neighborhood. This thoughtfully cared for home features 3 generously sized bedrooms and two oversized, handicap accessible full bathrooms. Enjoy two inviting living rooms one with a cozy fireplace (also one in the basment) and beautiful wood flooring throughout most of the home. In 2023, the kitchen underwent a full remodel with modern finishes, alongside updates to the front den and a brand-new garage door. Luxury vinyl plank flooring was added to the kitchen and main living room, while the second bedroom received fresh carpeting (with original hardwood underneath). The attached 2-car garage connects through an 11' x 11' breezeway/mudroom, adding convenience and storage potential. Step outside to a large composite deck that overlooks a sprawling, private backyard, complete with a newly installed fire pit, gated access, and fencing added next to the 26' W x 39' L x 14' H pole barn. The house received a brand-new roof in 2024 (invoice available). Additional improvements include a newer furnace, refrigerator, driveway, Wolverine water softener, and low maintenance gutter guards. This home offers the perfect balance of updates, space, and serenity ready for you to move right in.
Sold for $245,000
$245,000
1319 WESTWOOD, Flint Charter Township, MI 48532
3beds
2,110sqft
Single Family Residence
Built in 1968
1.3 Acres Lot
$258,700 Zestimate®
$116/sqft
$1,770 Estimated rent
Home value
$258,700
$238,000 - $282,000
$1,770/mo
Zestimate® history
Owner options
List your home for rent
$1,770/mo
Rent Zestimate®
Find your next renter with Zillow Rental Manager. Plus, with online applications, you can quickly screen prospective tenants – for free.
$1,770/mo
Rent Zestimate®
Refinance and save
$1,725/mo
Est. payment
Refinancing to a lower rate could help reduce your monthly payments and save thousands over the life of the loan.
$1,725/mo
Est. payment
Explore your selling options
Work with a Zillow partner agent
Leverage their expertise and Zillow's premium Showcase listings to get your home seen by more buyers.
Get startedList with your own agent
Get your home in front of millions of buyers by listing it on Zillow.
Learn how to do itSell it yourself
Take full control of how buyers see your home on Zillow by listing For Sale by Owner (FSBO).
List your homeWhat's special
Zillow last checked:
Listing updated:
Listed by:
Dominic Shaba,
EXP Realty Main,
Bernard Shamow,
EXP Realty Main
Bought with:
Sarina Leese
Real Estate For A CAUSE
Source: eXp Realty,MLS#: 20250035908
Facts & features
Interior
Bedrooms & bathrooms
- Bedrooms: 3
- Bathrooms: 2
- Full bathrooms: 2
Heating
- Forced Air, Natural Gas
Cooling
- Central Air
Features
- Basement: Partially Finished
- Has fireplace: No
Interior area
- Total interior livable area: 2,110 sqft
- Finished area above ground: 1,610
- Finished area below ground: 500
Property
Parking
- Total spaces: 2
- Parking features: Two Car Garage, Attached
- Attached garage spaces: 2
Features
- Levels: One
- Entry location: Ground Level w/Steps
- Patio & porch: Breezeway, Deck
- Pool features: None
Lot
- Size: 1.3 Acres
- Dimensions: 160.00 x 327.00
Details
- Parcel number: 0709502023
- Special conditions: Standard
Construction
Type & style
- Home type: SingleFamily
- Architectural style: Ranch
- Property subtype: Single Family Residence
Materials
- Vinyl Siding
- Foundation: Block
Condition
- New construction: No
- Year built: 1968
Utilities & green energy
- Sewer: Public Sewer
- Water: Well
Community & HOA
Community
- Subdivision: WESTWOOD HILLS
HOA
- Has HOA: No
Location
- Region: Flint
Financial & listing details
- Price per square foot: $116/sqft
- Tax assessed value: $69,356
- Annual tax amount: $2,869
- Date on market: 12/23/2025
- Cumulative days on market: 3 days
- Listing agreement: Exclusive Right To Sell
- Listing terms: Cash,Conventional,FHA
Price history
| Date | Event | Price |
|---|---|---|
| 5/27/2025 | Sold | $245,000$116/sqft |
Source: eXp Realty #180359666 Report a problem | ||
Public tax history
Tax history is unavailable.
Neighborhood: 48532
Nearby homes
- $103,5003 bd2 ba1.3k sqft3801 W Court St, Flint, MI 48532Off Market
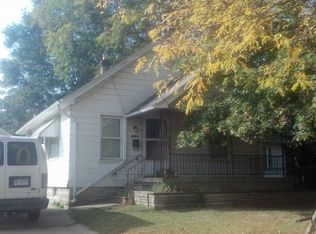
- $225,9003 bd3 ba1.6k sqft4247 Cayuga Trl, Flint, MI 48532Off Market
- $14,800-- bd-- ba-- sqftSugarwood Ct, Flint, MI 48532Off Market
- $4,200-- bd-- ba-- sqftLee Ave, Flint, MI 48532Off Market
- $---- bd-- ba-- sqftUsed As Rd, Flint, MI 48532Off Market
- $6,900-- bd-- ba-- sqftLarchmont & Clairmont, Flint, MI 48532Off Market
- $2,0008,712 Square FeetHers, Flint, MI 48532Off Market
- $--1 bd1 ba-- sqftG 3201 Beecher Rd #776F18CCB, Flint, MI 48532Off Market
- $--2 bd2 ba-- sqftG 3201 Beecher Rd #F320A52C6, Flint, MI 48532Off Market
Nearby schools
GreatSchools rating
- 4/10Randels Elementary SchoolGrades: PK-5Distance: 1 mi
- 5/10Carman-Ainsworth High SchoolGrades: 8-12Distance: 1.2 mi
- 4/10Dye Elementary SchoolGrades: K-5Distance: 1.5 mi
Get a cash offer in 3 minutes
Find out how much your home could sell for in as little as 3 minutes with a no-obligation cash offer.
Estimated market value
$258,700
Get a cash offer in 3 minutes
Find out how much your home could sell for in as little as 3 minutes with a no-obligation cash offer.
Estimated market value
$258,700
- Michigan
- Genesee County
- Flint
- 48532
- 1319 WESTWOOD
Nearby cities
Nearby neighborhoods
Nearby zip codes
Other Flint Topics
