Welcome home! Lovely, well-maintained, and move-in ready 4 bedroom, 2 bath. Over 1700 sq ft. Brand new paint throughout entire home. Open concept kitchen and great room. Separate living room and dining room. Hardwood floors. Updated baths. New dishwasher. Furnace two years old. Condenser five years old. Roof approx. nine years old. Office or mud room with separate side entrance. Two-car carport with storage room. Large lot. You will not want to leave. Come have a look!
For sale
Price cut: $15.1K (10/6)
$199,900
1319 Weymouth St, Memphis, TN 38108
4beds
1,728sqft
Single Family Residence
Built in 1954
0.34 Acres Lot
$188,600 Zestimate®
$116/sqft
$-- HOA
What's special
Updated bathsMove-in readyLarge lotNew dishwasherHardwood floors
- 34 days
- 208
- 27
Zillow last checked:
Listing updated:
Listed by:
Christian Townsend,
Renshaw Company, REALTORS 901-820-4367
Source: MAAR,MLS#: 10230606
Facts & features
Interior
Bedrooms & bathrooms
- Bedrooms: 4
- Bathrooms: 2
- Full bathrooms: 2
Rooms
- Room types: Sun Room
Primary bedroom
- Features: Smooth Ceiling, Carpet
- Level: First
- Area: 240
- Dimensions: 15 x 16
Bedroom 2
- Features: Shared Bath, Smooth Ceiling, Hardwood Floor
- Level: First
Bedroom 3
- Features: Shared Bath, Smooth Ceiling, Hardwood Floor
- Level: First
Bedroom 4
- Features: Shared Bath, Smooth Ceiling, Hardwood Floor
- Level: First
Primary bathroom
- Features: Full Bath
Dining room
- Features: Separate Dining Room
- Area: 120
- Dimensions: 10 x 12
Kitchen
- Features: Eat-in Kitchen, Washer/Dryer Connections
Living room
- Features: Separate Living Room, Great Room
- Area: 168
- Dimensions: 12 x 14
Office
- Level: First
Den
- Area: 432
- Dimensions: 18 x 24
Heating
- Central
Cooling
- Ceiling Fan(s), Central Air
Appliances
- Included: Electric Water Heater, Range/Oven, Cooktop, Dishwasher, Refrigerator
Features
- All Bedrooms Down, Primary Down, Renovated Bathroom, Full Bath Down, Smooth Ceiling, Living Room, Dining Room, Den/Great Room, Kitchen, Primary Bedroom, 2nd Bedroom, 3rd Bedroom, 4th of More Bedrooms, 2 or More Baths, Office, Square Feet Source: AutoFill (MAARdata) or Public Records (Cnty Assessor Site)
- Flooring: Part Hardwood, Part Carpet, Tile
- Windows: Window Treatments
- Has fireplace: No
Interior area
- Total interior livable area: 1,728 sqft
Property
Parking
- Total spaces: 2
- Parking features: Driveway/Pad, Storage
- Covered spaces: 2
- Has uncovered spaces: Yes
Features
- Stories: 1
- Exterior features: Storage
- Pool features: None
- Fencing: Chain Link,Chain Fence
Lot
- Size: 0.34 Acres
- Dimensions: 44 x 218
- Features: Wooded, Some Trees, Level
Details
- Parcel number: 053056 00033
Construction
Type & style
- Home type: SingleFamily
- Architectural style: Traditional
- Property subtype: Single Family Residence
Materials
- Wood/Composition
- Roof: Composition Shingles
Condition
- New construction: No
- Year built: 1954
Community & HOA
Community
- Security: Iron Door(s), Wrought Iron Security Drs
- Subdivision: Inman J F & Sons Co Wells Terrace
Location
- Region: Memphis
Financial & listing details
- Price per square foot: $116/sqft
- Annual tax amount: $2,512
- Price range: $199.9K - $199.9K
- Date on market: 9/17/2026
- Cumulative days on market: 34 days
- Listing terms: Conventional,FHA,VA Loan
Estimated market value
$188,600
$179,000 - $198,000
$1,285/mo
Price history
| Date | Event | Price |
|---|---|---|
| 10/6/2026 | Price change | $199,900-7%$116/sqft |
Source:  MAAR #10230606 Report a problem | ||
| 9/30/2026 | Price change | $215,000-2.3%$124/sqft |
Source: MAAR #10230606 Report a problem | ||
| 9/17/2026 | Listed for sale | $220,000+25.7%$127/sqft |
Source: MAAR #10230606 Report a problem | ||
| 10/18/2021 | Sold | $175,000+16.7%$101/sqft |
Source: MAAR #10108246 Report a problem | ||
| 9/14/2021 | Contingent | $150,000$87/sqft |
Source: MAAR #10108246 Report a problem | ||
| 9/8/2021 | Listed for sale | $150,000$87/sqft |
Source: MAAR #10108246 Report a problem | ||
Public tax history
Tax history is unavailable.
Monthly payment
Est. payment
Payment breakdown
Explore the cost of this home by adjusting the details. Changes won't be saved.Climate risks
Neighborhood: Berclair-Highland Heights

Similar homes
- $220,0004 bd2 ba2.4k sqft3018 Scotland Rd, Memphis, TN 38128For Sale
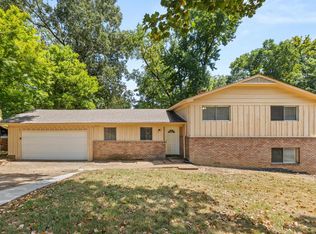 MLS ID #10228879, Adam Woodring, Mainstay Brokerage, LLC. MAAR
- $199,9993 bd1 ba1.1k sqft4696 Bowen Rd, Memphis, TN 38122For Sale
 MLS ID #10227577, Hailey M Jowers, REMAX Experts. MAAR
- $190,0003 bd2 ba1.5k sqft3972 Battlefield Dr, Memphis, TN 38128For Sale
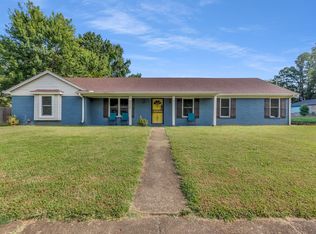 MLS ID #10230510, Kiyana B Titus, C21 Patterson & Assoc. Real Es. MAAR
- $190,0003 bd2 ba1.3k sqft1950 Victoria Ave, Memphis, TN 38116For Sale
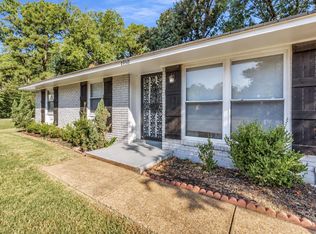 MLS ID #10232775, Betty McGaughey, eXp Realty, LLC. MAAR
- $190,0004 bd2 ba2.5k sqft985 Forrest Ave, Memphis, TN 38105For Sale
 MLS ID #3248805, Tina Andrade. RealTracs MLS as distributed by MLS GRID
