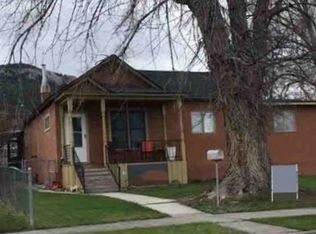
The updates are done, the yard is established, and the garden is already producing. This 3-bedroom, 1-bath home on Helena's west side combines the character buyers love with the modern finishes they want.
Between 2024 and 2026, the home underwent extensive renovations including Anderson windows, custom cabinetry by Big B's Woodshop, granite countertops, all new stainless steel kitchen appliances, luxury vinyl plank flooring, updated lighting, stained knotty pine trim and doors, fresh paint and texture, and new gutters.
Step outside and you'll find a property that has been thoughtfully cared for over time. Mature landscaping, underground sprinklers, apple, plum, and peach trees, a strawberry patch, and a vegetable garden create a yard that offers more than just green grass. The covered patio provides the perfect place for summer BBQs, entertaining friends, or simply enjoying a quiet evening outdoors.
The detached single-car garage with alley access, adds additional storage and convenience, while the location places you just minutes from schools, Carroll College, shopping, restaurants, medical facilities, and Helena's extensive trail system.
Finding a home with this level of recent updating and an outdoor setting this established is becoming increasingly difficult. Move in and start enjoying it from day one.
Sold
Price history
| Date | Event | Price |
|---|---|---|
| 9/4/2026 | Sold | -- |
Source: Big Sky Country MLS #412540 Report a problem | ||
| 7/20/2026 | Pending sale | $415,000$360/sqft |
Source: Big Sky Country MLS #412540 Report a problem | ||
| 6/25/2026 | Listed for sale | $415,000+30.5%$360/sqft |
Source: Big Sky Country MLS #412540 Report a problem | ||
| 8/8/2024 | Sold | -- |
Source:  MRMLS #30030077 Report a problem MRMLS #30030077 Report a problem | ||
| 7/11/2024 | Price change | $318,000+20%$276/sqft |
Source: MRMLS #30030077 Report a problem | ||
| 8/5/2021 | Pending sale | $264,900$230/sqft |
Source: MRMLS #22111125 Report a problem | ||
| 7/16/2021 | Listed for sale | $264,900+43.2%$230/sqft |
Source: MRMLS #22111125 Report a problem | ||
| 6/4/2019 | Listing removed | $185,000$161/sqft |
Source: Big Sky Brokers, LLC #21902030 Report a problem | ||
| 4/18/2019 | Price change | $185,000-2.5%$161/sqft |
Source: Big Sky Brokers, LLC #21902030 Report a problem | ||
| 2/22/2019 | Listed for sale | $189,777$165/sqft |
Source: Big Sky Brokers, LLC #21902030 Report a problem | ||
Sell for more on Zillow
Get a Zillow Showcase℠ listing at no additional cost and you could sell for .
$407,200
2% more
+$8,144
With Zillow Showcase(estimated)
$415,344
