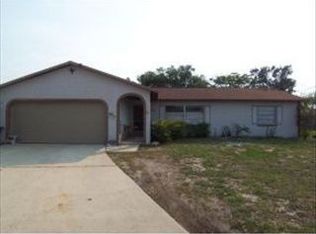
LOOK NO MORE!! Effective Age 2026! FULLY RENOVATED - 3 Bedroom, 2 Bath, 2 Car Garage home that has been redone from top to bottom, offering modern comfort and peace of mind. Cul de sac Street & Extra Long Driveway with ample parking. Updates include all NEW: plumbing, impact windows, electrical, roof, drywall, interior & exterior paint, baseboards, doors, light fixtures, plumbing fixtures, brand-new kitchen and baths, and stylish finishes throughout. LVP flooring throughout and gorgeous tile in the bathrooms. The oversized kitchen features abundant cabinet space, stylish counters, new stainless-steel appliances, and a breakfast bar that opens to the main living area--perfect for entertaining. The split-bedroom layout provides privacy and includes a FLEX SPACE that can be an Office/Den. Front & back patio with FENCED BACKYARD are perfect for gatherings & family events. Close to schools, shopping, restaurants & major roadways. Just a short drive to the BEACH. This home is a must see!
Sold for $350,000
$350,000
1319 Woodingham Dr, Rockledge, FL 32955
3beds
1,500sqft
Single Family Residence
Built in 1984
0.25 Acres Lot
$340,200 Zestimate®
$233/sqft
$2,171 Estimated rent
Home value
$340,200
$323,000 - $357,000
$2,171/mo
Zestimate® history
Owner options
List your home for rent
$2,171/mo
Rent Zestimate®
Find your next renter with Zillow Rental Manager. Plus, with online applications, you can quickly screen prospective tenants – for free.
$2,171/mo
Rent Zestimate®
Refinance and save
$2,344/mo
Est. payment
Refinancing to a lower rate could help reduce your monthly payments and save thousands over the life of the loan.
$2,344/mo
Est. payment
Explore your selling options
Work with a Zillow partner agent
Leverage their expertise and Zillow's premium Showcase listings to get your home seen by more buyers.
Get startedList with your own agent
Get your home in front of millions of buyers by listing it on Zillow.
Learn how to do itSell it yourself
Take full control of how buyers see your home on Zillow by listing For Sale by Owner (FSBO).
List your homeWhat's special
Stylish countersStylish finishes throughoutSplit-bedroom layout provides privacyCul de sac streetInterior and exterior paintFenced backyardPlumbing fixtures
Zillow last checked:
Listing updated:
Listed by:
Monica McKune 321-794-7253,
Keller Williams Realty Brevard
Bought with:
Douglas M Kunz, 3269697
In The Home Zone Realty
Source: Space Coast AOR,MLS#: 1078913
Facts & features
Interior
Bedrooms & bathrooms
- Bedrooms: 3
- Bathrooms: 2
- Full bathrooms: 2
Primary bedroom
- Level: Main
- Area: 192
- Dimensions: 12.00 x 16.00
Bedroom 1
- Level: Main
- Area: 100
- Dimensions: 10.00 x 10.00
Bedroom 2
- Level: Main
- Area: 100
- Dimensions: 10.00 x 10.00
Dining room
- Level: Main
- Area: 96
- Dimensions: 8.00 x 12.00
Kitchen
- Level: Main
- Area: 130
- Dimensions: 10.00 x 13.00
Living room
- Level: Main
- Area: 228
- Dimensions: 19.00 x 12.00
Heating
- Electric
Cooling
- Central Air, Electric
Appliances
- Included: Dishwasher, Electric Range, Microwave, Refrigerator
- Laundry: In Garage
Features
- Breakfast Bar, Ceiling Fan(s), Pantry, Primary Bathroom - Shower No Tub, Primary Downstairs, Split Bedrooms, Walk-In Closet(s)
- Has fireplace: No
Interior area
- Total structure area: 1,923
- Total interior livable area: 1,500 sqft
Property
Parking
- Total spaces: 2
- Parking features: Attached, Garage
- Attached garage spaces: 2
Features
- Levels: One
- Stories: 1
- Patio & porch: Front Porch, Rear Porch
- Exterior features: Impact Windows
- Fencing: Fenced,Wood
Lot
- Size: 0.25 Acres
- Features: Cul-De-Sac, Dead End Street, Other
Details
- Additional parcels included: 2503003
- Parcel number: 2536045100000.00076.00
- Special conditions: Standard
Construction
Type & style
- Home type: SingleFamily
- Architectural style: Traditional
- Property subtype: Single Family Residence
Materials
- Block, Stucco
- Roof: Shingle
Condition
- New construction: No
- Year built: 1984
Utilities & green energy
- Sewer: Public Sewer
- Water: Public
- Utilities for property: Electricity Connected, Sewer Connected, Water Connected
Community & HOA
Community
- Subdivision: Barton Park Manor Unit 2
HOA
- Has HOA: No
Location
- Region: Rockledge
Financial & listing details
- Price per square foot: $233/sqft
- Tax assessed value: $231,150
- Annual tax amount: $2,137
- Date on market: 6/3/2026
- Listing terms: Cash,FHA,VA Loan
- Road surface type: Paved
Price history
| Date | Event | Price |
|---|---|---|
| 7/10/2026 | Sold | $350,000$233/sqft |
Source: Space Coast AOR #1078913 Report a problem | ||
| 6/5/2026 | Contingent | $350,000$233/sqft |
Source: Space Coast AOR #1078913 Report a problem | ||
| 6/3/2026 | Listed for sale | $350,000+110.8%$233/sqft |
Source: Space Coast AOR #1078913 Report a problem | ||
| 1/12/2026 | Sold | $166,000+10.7%$111/sqft |
Source: Space Coast AOR #1063725 Report a problem | ||
| 12/7/2025 | Pending sale | $150,000$100/sqft |
Source: Space Coast AOR #1063725 Report a problem | ||
| 12/6/2025 | Listed for sale | $150,000+134.4%$100/sqft |
Source: Space Coast AOR #1063725 Report a problem | ||
| 2/1/2006 | Sold | $64,000$43/sqft |
Source: Public Record Report a problem | ||
Public tax history
| Year | Property taxes | Tax assessment |
|---|---|---|
| 2025 | $2,137 +4.6% | $156,740 -0.7% |
| 2024 | $2,043 +6.2% | $157,860 +6.7% |
| 2023 | $1,923 +15.3% | $147,910 +15.2% |
| 2022 | $1,667 +5.6% | $128,390 +11.9% |
| 2021 | $1,579 +1.2% | $114,750 +2.5% |
| 2020 | $1,561 +4% | $111,960 +5.1% |
| 2019 | $1,501 | $106,500 +3.4% |
| 2018 | $1,501 +1.7% | $103,010 +51.7% |
| 2017 | $1,475 +132.3% | $67,920 +2.1% |
| 2016 | $635 -2% | $66,530 +0.7% |
| 2015 | $648 -2.8% | $66,070 +0.8% |
| 2014 | $667 | $65,550 -17.9% |
| 2013 | -- | $79,830 +25.7% |
| 2012 | $640 -11.2% | $63,510 -13.8% |
| 2011 | $720 -28.5% | $73,690 -20% |
| 2010 | $1,007 -18.2% | $92,060 -13.6% |
| 2009 | $1,231 -32.4% | $106,510 -22.8% |
| 2008 | $1,820 -15.5% | $138,000 -5.5% |
| 2007 | $2,155 -4.6% | $146,000 +20.9% |
| 2005 | $2,258 +29.7% | $120,720 +34.1% |
| 2004 | $1,740 +3.4% | $90,000 +10.9% |
| 2003 | $1,683 +7.9% | $81,190 +6.3% |
| 2002 | $1,559 +11.7% | $76,410 +12.2% |
| 2001 | $1,396 +6.4% | $68,130 +6.7% |
| 2000 | $1,312 | $63,860 |
Find assessor info on the county website
Neighborhood: 32955
Nearby homes
- $290,0003 bd2 ba1.2k sqft1317 Woodingham Dr, Rockledge, FL 32955Off Market

- $274,6003 bd2 ba1.2k sqft1321 Woodingham Dr, Rockledge, FL 32955Off Market
- $290,3004 bd2 ba1.8k sqft1324 Briarwood Dr, Rockledge, FL 32955Off Market

- $297,2003 bd2 ba1.6k sqft1326 Briarwood Dr, Rockledge, FL 32955Off Market
- $341,0003 bd2 ba1.7k sqft1323 Woodingham Dr, Rockledge, FL 32955Sold
- $341,3003 bd2 ba1.8k sqft1328 Briarwood Dr, Rockledge, FL 32955Off Market
- $328,2003 bd2 ba1.4k sqft1315 Woodingham Dr, Rockledge, FL 32955Off Market
- $321,5003 bd2 ba1.4k sqft1322 Briarwood Dr, Rockledge, FL 32955Off Market
Nearby schools
GreatSchools rating
- 2/10Golfview Elementary Magnet SchoolGrades: PK-6Distance: 0.3 mi
- 4/10Ronald Mcnair Magnet Middle SchoolGrades: 7-8Distance: 0.9 mi
- 4/10Rockledge Senior High SchoolGrades: 9-12Distance: 0.8 mi
Schools provided by the listing agent
- Elementary: Golfview
- Middle: McNair
- High: Rockledge
Source: Space Coast AOR. This data may not be complete. We recommend contacting the local school district to confirm school assignments for this home.
Get a cash offer in 3 minutes
Find out how much your home could sell for in as little as 3 minutes with a no-obligation cash offer.
Estimated market value
$340,200
Get a cash offer in 3 minutes
Find out how much your home could sell for in as little as 3 minutes with a no-obligation cash offer.
Estimated market value
$340,200
- Florida
- Brevard County
- Rockledge
- 32955
- 1319 Woodingham Dr
Nearby cities
Nearby neighborhoods
Nearby zip codes
Other Rockledge Topics
