Skip main navigation
Off market
  • $529,600

    1319 Yosemite Valley Dr, Milford, MI 48381

    4beds
    2,085sqft
    SingleFamily
    Built in 2015
    9,583 Square Feet Lot
    $529,600 Zestimate®
    $254/sqft
    $3,572 Estimated rent

    Home value

    $529,600

    $503,000 - $556,000

    $3,572/mo

    Zestimate® history
    Loading
    Loading...

    Owner options

    List your home for rent

    $3,572/mo

    Rent Zestimate®

    Find your next renter with Zillow Rental Manager. Plus, with online applications, you can quickly screen prospective tenants – for free.

    Learn more

    $3,572/mo

    Rent Zestimate®

    Refinance and save

    $3,521/mo

    Est. payment

    Refinancing to a lower rate could help reduce your monthly payments and save thousands over the life of the loan.

    See today's rates

    $3,521/mo

    Est. payment

    Explore your selling options

    Work with a Zillow partner agent

    Leverage their expertise and Zillow's premium Showcase listings to get your home seen by more buyers.

    Get started

    List with your own agent

    Get your home in front of millions of buyers by listing it on Zillow.

    Learn how to do it

    Sell it yourself

    Take full control of how buyers see your home on Zillow by listing For Sale by Owner (FSBO).

    List your home

    What's special

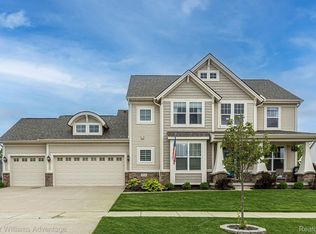
    THIS PROPERTY IS FOR SALE BY OWNER. PLEASE CALL OR TEXT 248-410-2500 DIRECT. SCROLL THROUGH PICTURES TO VIEW THE 3D TOUR OPTION AND VIEW YOUTUBE HOUSE TOUR HERE: https://youtu.be/jT5hJWi2qas. This modern and impeccably kept colonial home features all the benefits of a new build in the much sought-after Ridge Valley Estates neighborhood in desirable Milford Township. Enjoy the perks of Milford Township's lower taxes while being walking distance to downtown Milford Village. The interior offers a captivating open concept with 9 ft ceilings throughout first floor, top end kitchen cabinetry, granite counter tops, marble subway tile back splash, hardwood flooring, custom wainscoting, Hunter Douglas blinds throughout most of the house, elegant staircase with oak end caps, Sherwin Williams paint in neutral colors and Whirlpool stainless appliances. All appliances including washer and dryer remain. Newly updated powder room with marble vanity. Great room showcases a wall of beautiful windows with endless natural light and a stunning floor to ceiling gas fireplace with wood mantel to cozy up in the cold winter months. New high-end light fixtures throughout the home. Escape upstairs to your master suite w/cathedral ceiling and walk in closet, master bath offers custom tiled shower, double sinks & deep garden soaking tub with private lavatory. The second floor has 3 additional bedrooms and another full bathroom. Head downstairs to the lower level walkout basement- with several daylight windows and plenty of space it is ready to make your own. House also features 16ft x 14ft deck overlooking the backyard, a whole house humidifier, highly desired 3 car garage and fencing is allowed. This neighborhood has something for everyone with many young families, a great community feel and a fabulous location steps from downtown Milford, numerous playgrounds/dog parks and Kensington Metropark. Skip the hassle of paying for new build add-ons such as landscaping, gutters, garage door openers, appliances, and upgraded features. This home has it all! Schedule a virtual visit today by calling 248-410-2500- buyer agent fees negotiable based on offer.

    This property is not currently displayed as for sale or rent on Zillow. This may be different from what's on other websites or public sources.

    Facts & features

    Interior

    Bedrooms & bathrooms
    • Bedrooms: 4
    • Bathrooms: 3
    • Full bathrooms: 3
    Heating
    • Forced air, Gas
    Cooling
    • Central
    Features
    • Flooring: Carpet, Hardwood
    • Basement: Finished
    • Has fireplace: Yes
    • Fireplace features: wood stove
    Interior area
    • Total interior livable area: 2,085 sqft
    • Finished area below ground: 950

    Property

    Parking
    • Total spaces: 3
    • Parking features: Garage - Attached
    Features
    • Patio & porch: Porch - Covered
    • Exterior features: Stone, Vinyl
    • Frontage length: Frontage Feet: 87
    Lot
    • Size: 9,583 Square Feet
    Details
    • Parcel number: 1603406068
    • Special conditions: Sale

    Construction

    Type & style
    • Home type: SingleFamily
    • Architectural style: Colonial
    Materials
    • Wood
    • Roof: Shake / Shingle
    Condition
    • Year built: 2015

    Utilities & green energy

    • Gas: Natural Gas
    • Sewer: Sewer-Sanitary
    • Water: Community

    Community & HOA

    Community
    • Features: Doorman
    HOA
    • Has HOA: Yes
    • HOA fee: $50 monthly
    Location
    • Region: Milford

    Financial & listing details

    • Price per square foot: $254/sqft
    • Tax assessed value: $462,340
    • Annual tax amount: $7,037
    • Exclusions: No Exclusions
    • Road surface type: Paved

    Price history

    DateEventPrice
    4/25/2022Sold$455,000+3.4%$218/sqft
    Source: Realcomp II #2220017445 Report a problem
    4/8/2022Pending sale$439,900$211/sqft
    Source: Realcomp II #2220017445 Report a problem
    3/19/2022Listed for sale$439,900+18.9%$211/sqft
    Source: Realcomp II #2220017445 Report a problem
    6/10/2020Listing removed$369,900$177/sqft
    Source: Luxury Living Real Estate #2200032584 Report a problem
    6/9/2020Listed for sale$369,900$177/sqft
    Source: Luxury Living Real Estate #2200032584 Report a problem
    6/9/2020Pending sale$369,900$177/sqft
    Source: Luxury Living Real Estate #2200032584 Report a problem
    4/30/2020Listed for sale$369,900+12.1%$177/sqft
    Source: Owner Report a problem
    5/5/2016Sold$329,850+2400%$158/sqft
    Source: Public Record Report a problem
    9/6/2012Sold$13,194-56.2%$6/sqft
    Source: Public Record Report a problem
    11/24/2009Sold$30,099$14/sqft
    Source: Public Record Report a problem

    Public tax history

    YearProperty taxesTax assessment
    2025$7,037 -4.1%$231,170 +5.7%
    2024$7,334 +8.2%$218,610 +15.1%
    2023$6,776 +11%$189,900 +4.6%
    2022$6,105 +4.1%$181,570 +2.9%
    2021$5,863 $176,510 +5.6%
    2020-- $167,100 +1.1%
    2019$5,700 +3.4%$165,290 +7.3%
    2018$5,514 +244.9%$154,110
    2017$1,599 $154,110 +487.1%
    2016$1,599 $26,250 +41.9%
    2015-- $18,500
    2014-- $18,500
    Find assessor info on the county website

    Neighborhood: 48381

    Nearby schools

    GreatSchools rating
    Schools provided by the listing agent
    • District: Huron Valley

    Source: The MLS. This data may not be complete. We recommend contacting the local school district to confirm school assignments for this home.

    Get a cash offer in 3 minutes
    Find out how much your home could sell for in as little as 3 minutes with a no-obligation cash offer.
    Estimated market value
    $529,600
    Get a cash offer in 3 minutes
    Find out how much your home could sell for in as little as 3 minutes with a no-obligation cash offer.
    Estimated market value
    $529,600