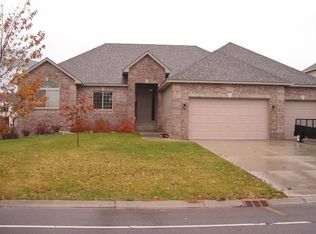
Come discover this meticulously maintained one-owner home offering the perfect blend of comfort, space, and privacy. This exceptional two-story design features a highly sought-after main-floor primary suite. The main level also showcases oversized windows that fill the home with natural light, a stunning great room, a versatile second bedroom or den, and a convenient laundry/mudroom.
Upstairs, you’ll find three generously sized bedrooms, a full bath, and a spacious loft area ideal for an
additional family room, playroom, or flex space. The walkout lower level boasts an expansive family room
along with an additional large bedroom and bathroom, providing plenty of room for entertaining or guest accommodations. All of this is situated on a professionally landscaped lot offering peaceful wooded privacy and frequent visits from local wildlife. This beautiful property truly feels like your own private retreat. Don’t miss the opportunity to make this slice of paradise your next home.
Closed
Zillow last checked:
Listing updated:
Bought with:
Regan Y Englund
Keller Williams Classic Rlty NW
Sarah Buckley
Source: NorthstarMLS as distributed by MLS GRID,MLS#: 7074835
Price history
| Date | Event | Price |
|---|---|---|
| 8/21/2026 | Sold | $545,000-0.9%$157/sqft |
Source:  NorthstarMLS as distributed by MLS GRID #7074835 Report a problem NorthstarMLS as distributed by MLS GRID #7074835 Report a problem | ||
| 7/10/2026 | Pending sale | $549,900$159/sqft |
Source: NorthstarMLS as distributed by MLS GRID #7074835 Report a problem | ||
| 6/4/2026 | Price change | $549,900-4.4%$159/sqft |
Source: NorthstarMLS as distributed by MLS GRID #7074835 Report a problem | ||
| 5/15/2026 | Listed for sale | $575,000+39.9%$166/sqft |
Source: NorthstarMLS as distributed by MLS GRID #7074835 Report a problem | ||
| 12/8/2005 | Sold | $411,000$119/sqft |
Source: Public Record Report a problem | ||
Nearby homes
- $528,4005 bd3 ba3.4k sqft13178 Avocet St NW, Coon Rapids, MN 55448Off Market
- $383,3003 bd3 ba2.4k sqft13198 Avocet St NW, Coon Rapids, MN 55448Off Market
- $466,8003 bd-- ba2.4k sqft13198 Avocet St NW, Coon Rapids, MN 55448Off Market
- $515,9004 bd3 ba1.7k sqft13166 Avocet St, Coon Rapids, MN 55448Off Market
Get a cash offer in 3 minutes
Find out how much your home could sell for in as little as 3 minutes with a no-obligation cash offer.
Estimated market value
$545,800
