**BUY THIS HOME FOR A SPECIAL INTRO RATE OF 4.49%***SELLER TO CONTRIBUTE UP TO 25K TOWARDS RATE BUY DOWN OR BUYER CREDITS WITH ACCEPTABLE OFFER**MOTIVATED SELLER THIS IS YOUR CHANCE to own a Stunning View Lot at the End of a Cul-de-Sac**Welcome to the highly sought-after master-planned community of Horsethief Canyon Ranch where versatility meets comfort and convenience. This exquisite property boasts breathtaking mountain views and offers a perfect blend of spaciousness and charm. This desirable floor plan caters to every need, featuring 2 full bedrooms and a full bath downstairs, ideal for in-laws, guests, a remote office, or playrooms. As you approach, the inviting curb appeal and charming porch will set the stage for the adorable interior. Upon entering, you're greeted with upgraded touches throughout, including designer paint, hardwood flooring, and a formal living and dining area adorned with wainscoting. The kitchen, a focal point of the home, showcases granite countertops, stainless steel appliances, refreshed cabinetry with modern hardware, recessed lighting, and a breakfast nook overlooking the backyard and mountain views. The spacious family room, complete with a fireplace, seamlessly connects to the kitchen, creating an ideal space for gatherings and relaxation. Upstairs, the primary suite boasts a walk-in closet and picturesque views, along with an en-suite primary bath featuring a separate tub and shower. Additional generously-sized secondary bedrooms round out the upstairs living quarters. Step outside where a beautifully landscaped backyard awaits. Enjoy a well-sized grass area, a convenient walking path leading to a dog run, and a playset included for added fun oh and more views! Other notable features of this home include new window shades, a whole house fan, newer air conditioning, a 3-car garage, indoor laundry room, and more. Experience the perks of this master planned community, Horsethief Canyon Ranch Community features the very best amenities, with two large community swimming pools, spas, dog park, fitness center, clubhouse, tennis courts, sand volleyball, sport courts, soccer fields, baseball fields, hiking/fitness trails, private security patrol, several parks, botanical garden and more. K-8 school located within community. LOW TAXES AND LOW HOA.
Sold for $725,000
Listed by: Re/Max Top Producers • Jennifer Larson • Contact: 951-533-4953
Bought with: Bullock Russell RE Services
$725,000
13190 Bay Meadows Ct, Corona, CA 92883
5beds
2,496sqft
Single Family Residence
Built in 1996
7,405 Square Feet Lot
$-- Zestimate®
$290/sqft
$3,961 Estimated rent
Home value
Not available
Estimated sales range
Not available
$3,961/mo
Zestimate® history
Owner options
List your home for rent
$3,961/mo
Rent Zestimate®
Find your next renter with Zillow Rental Manager. Plus, with online applications, you can quickly screen prospective tenants – for free.
$3,961/mo
Rent Zestimate®
Refinance and save
$4,740/mo
Est. payment
Refinancing to a lower rate could help reduce your monthly payments and save thousands over the life of the loan.
$4,740/mo
Est. payment
Explore your selling options
Work with a Zillow partner agent
Leverage their expertise and Zillow's premium Showcase listings to get your home seen by more buyers.
Get startedList with your own agent
Get your home in front of millions of buyers by listing it on Zillow.
Learn how to do itSell it yourself
Take full control of how buyers see your home on Zillow by listing For Sale by Owner (FSBO).
List your homeWhat's special
Zillow last checked:
Listing updated:
Listed by:
Jennifer Larson DRE #01472586 951-533-4953,
Re/Max Top Producers,
Nicole Rankin DRE #01974642 951-805-2227,
Re/Max Top Producers
Bought with:
Tobin Morse, DRE #02009160
Bullock Russell RE Services
Source: CRMLS,MLS#: IG24112486 Originating MLS: California Regional MLS
Originating MLS: California Regional MLSFacts & features
Interior
Bedrooms & bathrooms
- Bedrooms: 5
- Bathrooms: 3
- Full bathrooms: 3
- Main level bathrooms: 1
- Main level bedrooms: 2
Rooms
- Room types: Bedroom, Entry/Foyer, Family Room, Great Room, Kitchen, Laundry, Living Room, Primary Bathroom, Primary Bedroom, Other
Primary bedroom
- Features: Primary Suite
Bedroom
- Features: Bedroom on Main Level
Bathroom
- Features: Bathtub, Dual Sinks, Separate Shower, Tub Shower
Kitchen
- Features: Granite Counters, Kitchen Island, Kitchen/Family Room Combo
Heating
- Central
Cooling
- Central Air
Appliances
- Included: Dishwasher, Gas Cooktop, Disposal, Gas Oven, Gas Range, Microwave, Water Heater
- Laundry: Laundry Room
Features
- Breakfast Area, Ceiling Fan(s), Eat-in Kitchen, Granite Counters, High Ceilings, Open Floorplan, Recessed Lighting, Bedroom on Main Level, Primary Suite, Walk-In Closet(s)
- Windows: Screens
- Has fireplace: Yes
- Fireplace features: Family Room
- Common walls with other units/homes: No Common Walls
Interior area
- Total interior livable area: 2,496 sqft
Property
Parking
- Total spaces: 3
- Parking features: Door-Multi, Garage Faces Front, Garage, Garage Door Opener, On Street
- Attached garage spaces: 3
Features
- Levels: Two
- Stories: 2
- Entry location: 1
- Patio & porch: Concrete, Patio, Porch
- Pool features: In Ground, Association
- Has spa: Yes
- Spa features: Association, In Ground
- Fencing: Good Condition,Vinyl,Wrought Iron
- Has view: Yes
- View description: Hills, Mountain(s)
Lot
- Size: 7,405 Square Feet
- Features: Back Yard, Close to Clubhouse, Cul-De-Sac, Desert Front, Front Yard, Sprinklers In Rear, Sprinklers In Front, Lawn, Near Park, Sprinkler System
Details
- Parcel number: 393630021
- Zoning: SP ZONE
- Special conditions: Standard
Construction
Type & style
- Home type: SingleFamily
- Property subtype: Single Family Residence
Condition
- Turnkey
- New construction: No
- Year built: 1996
Utilities & green energy
- Sewer: Public Sewer
- Water: Public
Community & HOA
Community
- Features: Biking, Curbs, Dog Park, Foothills, Hiking, Mountainous, Near National Forest, Street Lights, Sidewalks, Park
- Security: Carbon Monoxide Detector(s)
HOA
- Has HOA: Yes
- Amenities included: Billiard Room, Clubhouse, Sport Court, Dog Park, Fitness Center, Maintenance Grounds, Game Room, Meeting Room, Management, Meeting/Banquet/Party Room, Outdoor Cooking Area, Other Courts, Barbecue, Picnic Area, Playground, Pool, Recreation Room, Spa/Hot Tub, Tennis Court(s)
- HOA fee: $105 monthly
- HOA name: Horsethief Canyon Ranch
- HOA phone: 951-245-0268
Location
- Region: Corona
Financial & listing details
- Price per square foot: $290/sqft
- Tax assessed value: $237,173
- Date on market: 6/20/2024
- Cumulative days on market: 38 days
- Listing terms: Cash,Cash to New Loan,Conventional,VA Loan
- Inclusions: Kitchen Fridge, Washer/Dryer, Patio table, Play set - no warranties expressed or implied - Seller may consider separately negotiating furniture with the buyer if interested.
Price history
| Date | Event | Price |
|---|---|---|
| 8/26/2024 | Sold | $725,000+0%$290/sqft |
Source:  CRMLS #IG24112486 Report a problem CRMLS #IG24112486 Report a problem | ||
| 7/31/2024 | Pending sale | $724,879$290/sqft |
Source: CRMLS #IG24112486 Report a problem | ||
| 7/27/2024 | Listed for sale | $724,879+45%$290/sqft |
Source: CRMLS #IG24112486 Report a problem | ||
| 5/29/2018 | Sold | $500,000+0.2%$200/sqft |
Source: Agent Provided Report a problem | ||
| 4/9/2018 | Pending sale | $498,888$200/sqft |
Source: SO CAL REALTY & PROPERTY MGMNT #CV18074773 Report a problem | ||
| 4/3/2018 | Listed for sale | $498,888$200/sqft |
Source: SO CAL REALTY & PROPERTY MGMNT #CV18074773 Report a problem | ||
Public tax history
| Year | Property taxes | Tax assessment |
|---|---|---|
| 2016 | -- | $237,173 +1.5% |
| 2015 | $6,254 +40.1% | $233,613 +2% |
| 2014 | $4,464 | $229,039 +0.5% |
| 2013 | -- | $228,006 +2% |
| 2012 | -- | $223,536 +2% |
| 2011 | -- | $219,154 +0.8% |
| 2010 | -- | $217,518 -0.2% |
| 2009 | -- | $218,036 +2% |
| 2008 | -- | $213,762 +2% |
| 2007 | -- | $209,571 +2% |
| 2006 | -- | $205,463 +4.1% |
| 2005 | -- | $197,458 +3.9% |
| 2003 | -- | $190,040 +2% |
| 2002 | -- | $186,315 +2% |
| 2001 | $3,582 +1.9% | $182,663 +2% |
| 2000 | $3,515 | $179,083 |
Find assessor info on the county website
Neighborhood: Horsethief Canyon Ranch
Nearby homes
- $725,0005 bd3 ba2.3k sqft13190 Bay Meadows Ct, Corona, CA 92883Sold
- $250,3774 bd3 ba2.7k sqft13200 Bay Meadows Ct, Corona, CA 92883Off Market
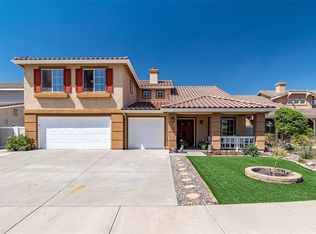
- $779,2004 bd3 ba2.7k sqft13200 Bay Meadows Ct, Corona, CA 92883Off Market
- $235,1064 bd3 ba2.3k sqft13180 Bay Meadows Ct, Corona, CA 92883Off Market
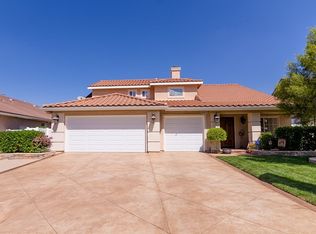
- $780,4004 bd3 ba2.3k sqft13180 Bay Meadows Ct, Corona, CA 92883Off Market
- $300,9104 bd4 ba2k sqft13199 Gold Rush Dr, Corona, CA 92883Off Market
- $739,4004 bd1 ba2k sqft13199 Gold Rush Dr, Corona, CA 92883Off Market
- $327,4254 bd3 ba2.3k sqft13210 Bay Meadows Ct, Corona, CA 92883Off Market
Nearby schools
GreatSchools rating
- 6/10Luiseño SchoolGrades: K-8Distance: 0.3 mi
- 7/10Temescal Canyon High SchoolGrades: 9-12Distance: 4.9 mi


Get pre-qualified for a loan
At Zillow Home Loans, we can pre-qualify you in as little as 5 minutes with no impact to your credit score.An equal housing lender. NMLS #10287.
- California
- Riverside County
- Corona
- 92883
- Horsethief Canyon Ranch
- 13190 Bay Meadows Ct
Nearby cities
Nearby neighborhoods
Nearby zip codes
Other Corona Topics
