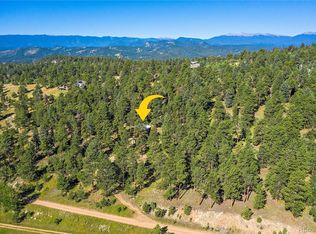
Welcome to 13190 Coyote Song Trail — a rare and remarkable opportunity to own a true Colorado horse property nestled in the heart of Conifer. Situated on 10.92 acres of gently rolling, usable land with A2 zoning, this expansive estate offers both the freedom and space for agricultural pursuits, livestock, and equestrian living. The 3,131 square foot home boasts 7 bedrooms and 4 bathrooms, making it ideal for multi-generational living, guest accommodations, or a spacious mountain retreat. The versatile layout provides both privacy and comfort, with large windows that frame breathtaking mountain and meadow views. Equestrians will appreciate the brand-new barn, thoughtfully constructed with modern materials and functionality in mind, ready to house horses, tack, and equipment. The acreage offers plenty of room for turnout, grazing, and potential for an arena or additional outbuildings. Located just minutes from the conveniences of Conifer yet offering the serenity of mountain living, this property combines the best of both worlds — easy access to Hwy 285, schools, and nearby trails and open spaces. Enjoy the tranquility of wide-open space. 13190 Coyote Song Trail is a must-see. Come experience the unmatched lifestyle this property provides. T
Sold for $1,094,000
$1,094,000
13190 Coyote Song Trail, Conifer, CO 80433
6beds
3,132sqft
Single Family Residence
Built in 1993
10.67 Acres Lot
$1,050,000 Zestimate®
$349/sqft
$4,585 Estimated rent
Home value
$1,050,000
$977,000 - $1.12M
$4,585/mo
Zestimate® history
Owner options
List your home for rent
$4,585/mo
Rent Zestimate®
Find your next renter with Zillow Rental Manager. Plus, with online applications, you can quickly screen prospective tenants – for free.
$4,585/mo
Rent Zestimate®
Refinance and save
$6,772/mo
Est. payment
Refinancing to a lower rate could help reduce your monthly payments and save thousands over the life of the loan.
$6,772/mo
Est. payment
Explore your selling options
Work with a Zillow partner agent
Leverage their expertise and Zillow's premium Showcase listings to get your home seen by more buyers.
Get startedList with your own agent
Get your home in front of millions of buyers by listing it on Zillow.
Learn how to do itSell it yourself
Take full control of how buyers see your home on Zillow by listing For Sale by Owner (FSBO).
List your homeWhat's special
Zillow last checked:
Listing updated:
Listed by:
Vicki Wimberly 303-210-8577 VICKI.WIMBERLY@CBREALTY.com,
Coldwell Banker Realty 28
Bought with:
Olivia Merrill, 100067093
LIV Sotheby's International Realty
Source: REcolorado as distributed by MLS GRID,MLS#: 9420174
Facts & features
Interior
Bedrooms & bathrooms
- Bedrooms: 6
- Bathrooms: 4
- Full bathrooms: 2
- 3/4 bathrooms: 1
- 1/2 bathrooms: 1
- Main level bathrooms: 2
- Main level bedrooms: 1
Primary bedroom
- Description: Hardwood Floors, Tongue & Groove Walls, Opens To Deck
- Level: Main
- Area: 364 Square Feet
- Dimensions: 14 x 26
Bedroom
- Description: Vaulted Ceilings
- Level: Upper
- Area: 196 Square Feet
- Dimensions: 14 x 14
Bedroom
- Description: Vaulted Ceilings, Ceiling Fan
- Level: Upper
- Area: 160 Square Feet
- Dimensions: 16 x 10
Bedroom
- Description: Outdoor Access
- Level: Basement
- Area: 168 Square Feet
- Dimensions: 14 x 12
Bedroom
- Description: New Carpet
- Level: Basement
- Area: 88 Square Feet
- Dimensions: 8 x 11
Bedroom
- Description: New Carpet, Exterior Access
- Level: Basement
- Area: 99 Square Feet
- Dimensions: 9 x 11
Primary bathroom
- Description: 5-Piece, Double Sinks, Walk-In Shower, Large Soaking Tub, Walk-In Closet
- Level: Main
- Area: 156 Square Feet
- Dimensions: 13 x 12
Bathroom
- Description: Updated, Hardwood Floors
- Level: Main
- Area: 54 Square Feet
- Dimensions: 6 x 9
Bathroom
- Description: Updated, Tiled Flooring
- Level: Upper
- Area: 48 Square Feet
- Dimensions: 8 x 6
Bathroom
- Description: Updated Fixtures
- Level: Basement
Den
- Description: Office, Craft Room, Exercise Room - Can Be Used For A Variety Of Different Type Of Room
- Level: Basement
- Area: 130 Square Feet
- Dimensions: 13 x 10
Dining room
- Description: Hardwood Floors, Open Floor Plan
- Level: Main
- Area: 126 Square Feet
- Dimensions: 9 x 14
Family room
- Description: Deck Access, Beetle Kill Tongue & Groove
- Level: Basement
- Area: 342 Square Feet
- Dimensions: 18 x 19
Game room
- Description: Can Be Additional Bedroom, Game Room, Office Space, Craft Room
- Level: Upper
- Area: 308 Square Feet
- Dimensions: 14 x 22
Kitchen
- Description: Breakfast Bar, Butcher Block Counter Tops, Pantry, Hardwood Floors
- Level: Main
- Area: 143 Square Feet
- Dimensions: 11 x 13
Laundry
- Description: Lots Of Storage, Washer/Dryer Stays
- Level: Main
- Area: 42 Square Feet
- Dimensions: 7 x 6
Living room
- Description: Vaulted Ceilings, Skylights, Rock Fireplace, Hardwood Floors, Deck Access
- Level: Main
- Area: 391 Square Feet
- Dimensions: 23 x 17
Heating
- Forced Air
Cooling
- None
Appliances
- Included: Cooktop, Dishwasher, Disposal, Dryer, Gas Water Heater, Microwave, Oven, Refrigerator, Self Cleaning Oven, Washer
Features
- Ceiling Fan(s), Eat-in Kitchen
- Flooring: Carpet, Tile, Wood
- Windows: Double Pane Windows, Skylight(s), Window Coverings, Window Treatments
- Basement: Finished,Walk-Out Access
- Number of fireplaces: 1
- Fireplace features: Living Room, Wood Burning
Interior area
- Total structure area: 3,132
- Total interior livable area: 3,132 sqft
- Finished area above ground: 2,235
- Finished area below ground: 897
Property
Parking
- Total spaces: 2
- Parking features: Garage - Attached
- Attached garage spaces: 2
Features
- Levels: Two
- Stories: 2
- Patio & porch: Deck, Wrap Around
- Exterior features: Private Yard
- Fencing: Partial
- Waterfront features: Stream
Lot
- Size: 10.67 Acres
- Features: Cul-De-Sac, Many Trees, Meadow, Rock Outcropping
- Residential vegetation: Aspen, Grassed, Mixed, Natural State, Wooded
Details
- Parcel number: 197361
- Zoning: A-2
- Special conditions: Standard
- Horses can be raised: Yes
Construction
Type & style
- Home type: SingleFamily
- Architectural style: Mountain Contemporary
- Property subtype: Single Family Residence
Materials
- Frame, Wood Siding
- Foundation: Slab
- Roof: Metal
Condition
- Year built: 1993
Utilities & green energy
- Electric: 220 Volts
- Utilities for property: Electricity Connected, Natural Gas Connected
Community & HOA
Community
- Security: Carbon Monoxide Detector(s), Smoke Detector(s)
- Subdivision: Metes & Bounds
HOA
- Has HOA: No
Location
- Region: Conifer
Financial & listing details
- Price per square foot: $349/sqft
- Tax assessed value: $1,103,955
- Annual tax amount: $5,535
- Date on market: 5/31/2025
- Listing terms: 1031 Exchange,Cash,Conventional
- Exclusions: All Furniture Is Negotiable With Offer.
- Ownership: Individual
- Electric utility on property: Yes
- Road surface type: Dirt, Gravel
Price history
| Date | Event | Price |
|---|---|---|
| 7/9/2025 | Sold | $1,094,000-0.5%$349/sqft |
Source:  REcolorado as distributed by MLS GRID #9420174 Report a problem REcolorado as distributed by MLS GRID #9420174 Report a problem | ||
| 6/3/2025 | Pending sale | $1,100,000$351/sqft |
Source: REcolorado as distributed by MLS GRID #9420174 Report a problem | ||
| 5/31/2025 | Listed for sale | $1,100,000+70.5%$351/sqft |
Source: REcolorado as distributed by MLS GRID #9420174 Report a problem | ||
| 7/27/2007 | Sold | $645,000+84.3%$206/sqft |
Source: Public Record Report a problem | ||
| 5/12/1999 | Sold | $350,000$112/sqft |
Source: Public Record Report a problem | ||
Public tax history
| Year | Property taxes | Tax assessment |
|---|---|---|
| 2025 | $5,535 -0.3% | $68,997 +7.7% |
| 2024 | $5,551 +24.4% | $64,040 |
| 2023 | $4,463 -1.3% | $64,040 +27% |
| 2022 | $4,524 +12.4% | $50,444 -2.8% |
| 2021 | $4,024 | $51,896 +12.1% |
| 2020 | $4,024 +3.4% | $46,297 |
| 2019 | $3,890 +10.8% | $46,297 +10.2% |
| 2018 | $3,512 | $42,028 |
| 2017 | $3,512 +4.6% | $42,028 +2.9% |
| 2016 | $3,359 | $40,838 |
| 2015 | $3,359 +9.3% | $40,838 +15.4% |
| 2014 | $3,072 +2.7% | $35,397 |
| 2013 | $2,992 +2.3% | $35,397 -1.5% |
| 2012 | $2,925 -13.9% | $35,947 |
| 2011 | $3,398 +0.1% | $35,947 -14.5% |
| 2010 | $3,396 +0.5% | $42,040 |
| 2009 | $3,380 +0.4% | $42,040 +0.6% |
| 2008 | $3,367 +9.9% | $41,790 |
| 2007 | $3,064 +0.2% | $41,790 +11.4% |
| 2006 | $3,057 +4.5% | $37,530 +7% |
| 2005 | $2,927 +10% | $35,090 |
| 2004 | $2,660 +3% | $35,090 |
| 2003 | $2,583 +2.1% | $35,090 +4.6% |
| 2002 | $2,530 +6.3% | $33,550 +18.1% |
| 2001 | $2,380 -1.1% | $28,410 |
| 2000 | $2,405 | $28,410 |
Find assessor info on the county website
Neighborhood: 80433
Nearby homes
- $748,8001 bd2 ba1.6k sqft13061 Coyote Song Trl, Conifer, CO 80433Off Market
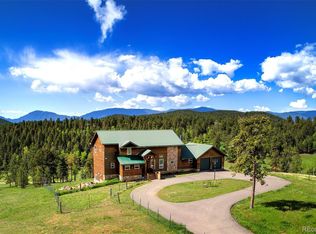
- $1,260,0004 bd4 ba3.3k sqft27601 Hummingbird Hill Rd, Conifer, CO 80433Sold
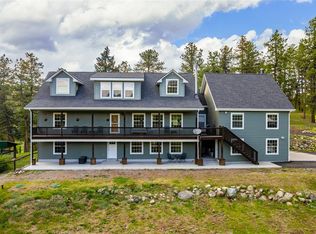
- $1,465,0005 bd4 ba5.3k sqft13295 S Baird Rd, Conifer, CO 80433Sold
- $848,1004 bd3 ba2.4k sqft28502 Hummingbird Hill Rd, Conifer, CO 80433Off Market
- $904,5004 bd3 ba3.1k sqft28543 Hummingbird Hill Rd, Conifer, CO 80433Off Market
- $1,124,6003 bd2 ba3.3k sqft13060 Coyote Song Trl, Conifer, CO 80433Off Market
- $633,1003 bd2 ba1k sqft13392 S Wamblee Valley Rd, Conifer, CO 80433Off Market
- $698,7003 bd2 ba1.5k sqft13102 S Wamblee Valley Rd, Conifer, CO 80433Off Market
Nearby schools
GreatSchools rating
- 9/10Elk Creek Elementary SchoolGrades: PK-5Distance: 2.5 mi
- 5/10West Jefferson Middle SchoolGrades: 6-8Distance: 5.1 mi
- 10/10Conifer High SchoolGrades: 9-12Distance: 3.8 mi
Schools provided by the listing agent
- Elementary: Elk Creek
- Middle: West Jefferson
- High: Conifer
- District: Jefferson County R-1
Source: REcolorado as distributed by MLS GRID. This data may not be complete. We recommend contacting the local school district to confirm school assignments for this home.
Get a cash offer in 3 minutes
Find out how much your home could sell for in as little as 3 minutes with a no-obligation cash offer.
Estimated market value
$1,050,000
Get a cash offer in 3 minutes
Find out how much your home could sell for in as little as 3 minutes with a no-obligation cash offer.
Estimated market value
$1,050,000
- Colorado
- Jefferson County
- Conifer
- 80433
- 13190 Coyote Song Trail
