Skip main navigation
Closed
  • $880,000

    13190 Da Vinci St, Lemont, IL 60439

    4beds
    --sqft
    Single Family Residence
    Built in 1995
    0.92 Acres Lot
    $957,400 Zestimate®
    $--/sqft
    $5,685 Estimated rent

    Home value

    $957,400

    $862,000 - $1.07M

    $5,685/mo

    Zestimate® history
    Loading
    Loading...

    Owner options

    List your home for rent

    $5,685/mo

    Rent Zestimate®

    Find your next renter with Zillow Rental Manager. Plus, with online applications, you can quickly screen prospective tenants – for free.

    Learn more

    $5,685/mo

    Rent Zestimate®

    Refinance and save

    $6,145/mo

    Est. payment

    Refinancing to a lower rate could help reduce your monthly payments and save thousands over the life of the loan.

    See today's rates

    $6,145/mo

    Est. payment

    Explore your selling options

    Work with a Zillow partner agent

    Leverage their expertise and Zillow's premium Showcase listings to get your home seen by more buyers.

    Get started

    List with your own agent

    Get your home in front of millions of buyers by listing it on Zillow.

    Learn how to do it

    Sell it yourself

    Take full control of how buyers see your home on Zillow by listing For Sale by Owner (FSBO).

    List your home

    What's special

    Gorgeous fireplaceFamily areaSoaring ceilingPrivate ensuiteExpansive patioTowering mature treesBreakfast room
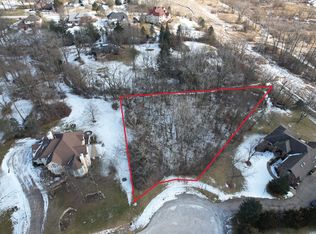
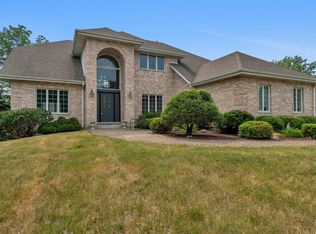
    Picture perfect storybook setting with towering, mature trees create a majestic backdrop for this beautiful, CUSTOM home. Freshly painted kitchen and basement. This exceptional and impeccably maintained home offers incredible space on 3 finished levels all above grade. Breathtaking grounds and landscaping accented with flowering beds and lush greenery. Formal living room with soaring ceiling accented by a gorgeous fireplace flows perfectly into the spacious dining room, great for hosting dinner events. Gourmet dream kitchen with ample cabinetry, granite countertops on the island/breakfast bar and Corian countertops, stainless steel appliances and a lovely breakfast room for additional seating. A custom double- sided wet bar divides the space between the kitchen and family room and allows for double the entertainment from one room to another. Incredible family room has a beautiful fireplace flanked by custom built in/bookcases and 3 sets of patio doors to the extended deck. Handsome study features gorgeous coffered ceilings, a wall of builts in and walk through access to the full bathroom. Main level laundry and potential mudroom with plenty of closet space. The second level welcomes you with an incredibly private master retreat with elevated ceilings, a massive walk-in closet and private ensuite featuring a dual vanity, sizable shower and whirlpool tub. Three additional bedrooms on the second level (one has its own bathroom) and the remaining two share a full bathroom. Spectacular WALKOUT lower level includes a media room, recreation, gaming, family area with a custom wet bar and fireplace and a FULL bathroom. Plenty of storage and walkout access to the expansive patio. Located minutes from shopping, dining, Metra, world renowned golf courses, expressway access and more! Exceptional home at this price point. Lemont is home to National Blue Ribbon Award recipient, LEMONT HIGH SCHOOL! Updates: Washer & Dryer and Water Softener with reverse osmosis system (2023), Microwave (2022), Refrigerator (2021), Sump Pump (2020), Roof and basement Furnace, Deck~ partial replacement (2018), Ovens, Dishwasher, Water heater and humidifier (2017) - NOTE: vacant lot to the South is approximately one acre is available!

    Zillow last checked:

    Listing updated:

    Listing courtesy of:

    Christine Wilczek 708-420-2424,

    Realty Executives Elite,

    Jason Bacza 815-260-9548,

    Realty Executives Elite

    Bought with:

    Jane Lee

    RE/MAX Top Performers

    Source: MRED as distributed by MLS GRID,MLS#: 12191999MLS Logo

    Facts & features

    Interior

    Bedrooms & bathrooms
    • Bedrooms: 4
    • Bathrooms: 5
    • Full bathrooms: 5
    Primary bedroom
    • Features: Flooring (Carpet), Window Treatments (Blinds), Bathroom (Full)
    • Level: Second
    • Area: 360 Square Feet
    • Dimensions: 20X18
    Bedroom 2
    • Features: Flooring (Carpet), Window Treatments (Blinds)
    • Level: Second
    • Area: 272 Square Feet
    • Dimensions: 17X16
    Bedroom 3
    • Features: Flooring (Carpet), Window Treatments (Blinds)
    • Level: Second
    • Area: 255 Square Feet
    • Dimensions: 17X15
    Bedroom 4
    • Features: Flooring (Carpet), Window Treatments (Blinds)
    • Level: Second
    • Area: 360 Square Feet
    • Dimensions: 24X15
    Breakfast room
    • Features: Flooring (Hardwood), Window Treatments (Blinds)
    • Level: Main
    • Area: 96 Square Feet
    • Dimensions: 12X8
    Dining room
    • Features: Flooring (Hardwood), Window Treatments (Blinds)
    • Level: Main
    • Area: 266 Square Feet
    • Dimensions: 19X14
    Family room
    • Features: Flooring (Carpet), Window Treatments (Blinds)
    • Level: Main
    • Area: 361 Square Feet
    • Dimensions: 19X19
    Other
    • Features: Flooring (Carpet)
    • Level: Basement
    • Area: 357 Square Feet
    • Dimensions: 21X17
    Foyer
    • Features: Flooring (Ceramic Tile)
    • Level: Main
    • Area: 135 Square Feet
    • Dimensions: 15X9
    Game room
    • Features: Flooring (Carpet), Window Treatments (Blinds)
    • Level: Basement
    • Area: 459 Square Feet
    • Dimensions: 27X17
    Kitchen
    • Features: Kitchen (Eating Area-Table Space, Island, Pantry-Butler, Breakfast Room, Granite Counters), Flooring (Hardwood), Window Treatments (Blinds)
    • Level: Main
    • Area: 340 Square Feet
    • Dimensions: 20X17
    Laundry
    • Features: Flooring (Ceramic Tile), Window Treatments (Blinds)
    • Level: Main
    • Area: 90 Square Feet
    • Dimensions: 10X9
    Living room
    • Features: Flooring (Carpet), Window Treatments (Blinds)
    • Level: Main
    • Area: 270 Square Feet
    • Dimensions: 18X15
    Media room
    • Features: Flooring (Carpet)
    • Level: Basement
    • Area: 252 Square Feet
    • Dimensions: 18X14
    Mud room
    • Features: Flooring (Ceramic Tile), Window Treatments (Blinds)
    • Level: Main
    • Area: 96 Square Feet
    • Dimensions: 12X8
    Recreation room
    • Features: Flooring (Carpet), Window Treatments (Blinds)
    • Level: Basement
    • Area: 234 Square Feet
    • Dimensions: 18X13
    Study
    • Features: Flooring (Carpet), Window Treatments (Blinds)
    • Level: Main
    • Area: 195 Square Feet
    • Dimensions: 15X13
    Walk in closet
    • Features: Flooring (Carpet)
    • Level: Second
    • Area: 231 Square Feet
    • Dimensions: 21X11
    Heating
    • Natural Gas, Forced Air, Sep Heating Systems - 2+, Zoned
    Cooling
    • Central Air, Zoned
    Appliances
    • Included: Microwave, Dishwasher, Refrigerator, Washer, Dryer, Stainless Steel Appliance(s), Cooktop, Oven, Water Softener Owned, Humidifier
    • Laundry: Main Level, Gas Dryer Hookup, Laundry Closet, Sink
    Features
    • Cathedral Ceiling(s), Wet Bar, 1st Floor Full Bath, Built-in Features, Walk-In Closet(s), Bookcases, Coffered Ceiling(s), Special Millwork
    • Flooring: Hardwood
    • Windows: Screens, Skylight(s)
    • Basement: Finished,Exterior Entry,9 ft + pour,Storage Space,Full,Walk-Out Access
    • Attic: Unfinished
    • Number of fireplaces: 3
    • Fireplace features: Gas Log, Gas Starter, Family Room, Living Room, Basement
    Interior area
    • Total structure area: 0

    Property

    Parking
    • Total spaces: 4
    • Parking features: Concrete, Side Driveway, Garage Door Opener, On Site, Garage Owned, Attached, Garage
    • Attached garage spaces: 4
    • Has uncovered spaces: Yes
    Accessibility
    • Accessibility features: No Disability Access
    Features
    • Stories: 2
    • Patio & porch: Deck, Patio
    Lot
    • Size: 0.92 Acres
    • Dimensions: 111X272X186X238
    • Features: Cul-De-Sac, Landscaped, Wooded, Mature Trees
    Details
    • Parcel number: 22333050050000
    • Special conditions: None
    • Other equipment: Water-Softener Owned, Intercom, Ceiling Fan(s), Sump Pump, Sprinkler-Lawn

    Construction

    Type & style
    • Home type: SingleFamily
    • Architectural style: Traditional
    • Property subtype: Single Family Residence
    Materials
    • Synthetic Stucco
    • Foundation: Concrete Perimeter
    • Roof: Asphalt
    Condition
    • New construction: No
    • Year built: 1995
    Details
    • Builder model: CUSTOM

    Utilities & green energy

    • Electric: Circuit Breakers
    • Sewer: Septic Tank
    • Water: Well

    Community & neighborhood

    Security
    • Security features: Security System
    Community
    • Community features: Street Lights, Street Paved
    Location
    • Region: Lemont

    HOA & financial

    HOA
    • Services included: None

    Other

    Other facts
    • Listing terms: Conventional
    • Ownership: Fee Simple

    Price history

    DateEventPrice
    12/20/2024Sold$880,000-4.9%
    Source: MRED as distributed by MLS GRID #12191999 Report a problem
    11/4/2024Contingent$925,000
    Source: MRED as distributed by MLS GRID #12191999 Report a problem
    10/18/2024Listed for sale$925,000-1.1%
    Source: MRED as distributed by MLS GRID #12191999 Report a problem
    9/10/2024Listing removed$935,000
    Source: MRED as distributed by MLS GRID #12154863 Report a problem
    9/4/2024Listed for sale$935,000-1.6%
    Source: MRED as distributed by MLS GRID #12154863 Report a problem
    8/17/2024Listing removed$950,000
    Source: MRED as distributed by MLS GRID #12125122 Report a problem
    8/7/2024Listed for sale$950,000+106.5%
    Source: MRED as distributed by MLS GRID #12125122 Report a problem
    9/24/1997Sold$460,000+900%
    Source: Public Record Report a problem
    10/5/1993Sold$46,000
    Source: Public Record Report a problem

    Public tax history

    YearProperty taxesTax assessment
    2024-- $61,413 -5.6%
    2023$11,619 +9.7%$65,068 +22.9%
    2022$10,591 +2.2%$52,940
    2021$10,366 -3.2%$52,940
    2020$10,707 +2.5%$52,940 -1.5%
    2019$10,446 +1.5%$53,720
    2018$10,289 +0.6%$53,720
    2017$10,228 -0.2%$53,720 +5%
    2016$10,247 -0.4%$51,163
    2015$10,290 -1.6%$51,163
    2014$10,461 -9.5%$51,163 -14.3%
    2013$11,560 +2.9%$59,699
    2012$11,239 +3.9%$59,699
    2011$10,815 +5.6%$59,699 -4.4%
    2010$10,245 +9%$62,466
    2009$9,397 +11.4%$62,466 -5%
    2008$8,436 +6.4%$65,753 +23.3%
    2007$7,927 +3.7%$53,319
    2006$7,641 +2.5%$53,319
    2005$7,452 -5.8%$53,319 +3.7%
    2004$7,909 +0.2%$51,398
    2003$7,894 +1%$51,398
    2002$7,813 +0.4%$51,398 +5.6%
    2001$7,778 +0%$48,676
    2000$7,776 +33.2%$48,676
    1999$5,838 $48,676

    Find assessor info on the county website

    Neighborhood: 60439

    Nearby schools

    GreatSchools rating
    Schools provided by the listing agent
    • Elementary: River Valley Elementary School
    • Middle: Old Quarry Middle School
    • High: Lemont Twp High School
    • District: 113A

    Source: MRED as distributed by MLS GRID. This data may not be complete. We recommend contacting the local school district to confirm school assignments for this home.

    Get a cash offer in 3 minutes
    Find out how much your home could sell for in as little as 3 minutes with a no-obligation cash offer.
    Estimated market value
    $957,400
    Get a cash offer in 3 minutes
    Find out how much your home could sell for in as little as 3 minutes with a no-obligation cash offer.
    Estimated market value
    $957,400