Skip main navigation
Sold for $525,000
  • $525,000

    13190 Folly Quarter Rd, Ellicott City, MD 21042

    3beds
    1,798sqft
    Single Family Residence
    Built in 1904
    0.97 Acres Lot
    $-- Zestimate®
    $292/sqft
    $3,330 Estimated rent

    Home value

    Not available

    Estimated sales range

    Not available

    $3,330/mo

    Zestimate® history
    Loading
    Loading...

    Owner options

    List your home for rent

    $3,330/mo

    Rent Zestimate®

    Find your next renter with Zillow Rental Manager. Plus, with online applications, you can quickly screen prospective tenants – for free.

    Learn more

    $3,330/mo

    Rent Zestimate®

    Refinance and save

    $3,501/mo

    Est. payment

    Refinancing to a lower rate could help reduce your monthly payments and save thousands over the life of the loan.

    See today's rates

    $3,501/mo

    Est. payment

    Explore your selling options

    Work with a Zillow partner agent

    Leverage their expertise and Zillow's premium Showcase listings to get your home seen by more buyers.

    Get started

    List with your own agent

    Get your home in front of millions of buyers by listing it on Zillow.

    Learn how to do it

    Sell it yourself

    Take full control of how buyers see your home on Zillow by listing For Sale by Owner (FSBO).

    List your home

    What's special

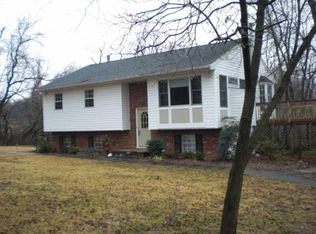
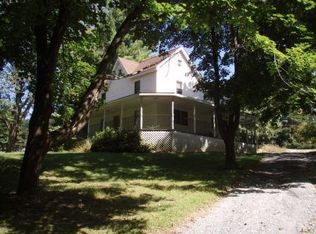
    Spacious Cape Cod set on a premium .97-acre lot, offering privacy, charm, and thoughtful updates throughout. Improvements include new fencing, updated flooring, roof and siding (2005), septic pump line, and more. Enter through a versatile bonus room ideal as a sunroom or home office, opening to a bright, open-concept living and dining area. The home flows into a large family room with an en suite powder room and direct access to the expansive deck and backyard, perfect for everyday living and entertaining. The eat-in kitchen with breakfast area showcases a rustic exposed wood beam ceiling, adding warmth and character. A convenient entry-level primary bedroom suite features an attached full bath and walk-in closet. Upstairs, you’ll find two additional bedrooms and a full bathroom. The lower level offers endless potential and awaits your customization. Outdoors, enjoy the expansive deck overlooking the fenced, landscaped yard complete with a large storage shed equipped with electric and workbenches, ideal for hobbies or projects. Ideally located near major commuter routes, shopping, dining, and entertainment, this home combines space, comfort, and convenience in a picturesque setting. (some photos have been virtually staged)

    Zillow last checked:

    Listing updated:

    Listed by:

    Megan Graybeal 410-733-5358,

    Northrop Realty

    Bought with:

    Jeremey Weiss, 666303

    Keller Williams Flagship

    Source: Bright MLS,MLS#: MDHW2068080MLS Logo

    Facts & features

    Interior

    Bedrooms & bathrooms
    • Bedrooms: 3
    • Bathrooms: 3
    • Full bathrooms: 2
    • 1/2 bathrooms: 1
    • Main level bathrooms: 2
    • Main level bedrooms: 1
    Rooms
    • Room types: Living Room, Dining Room, Primary Bedroom, Bedroom 2, Bedroom 3, Kitchen, Den, Sun/Florida Room
    Primary bedroom
    • Features: Flooring - Laminate Plank, Attached Bathroom, Ceiling Fan(s)
    • Level: Main
    • Area: 121 Square Feet
    • Dimensions: 11 X 11
    Bedroom 2
    • Features: Flooring - Carpet
    • Level: Upper
    • Area: 99 Square Feet
    • Dimensions: 9 X 11
    Bedroom 3
    • Features: Flooring - Carpet
    • Level: Upper
    • Area: 143 Square Feet
    • Dimensions: 11 X 13
    Den
    • Features: Flooring - Laminate Plank, Chair Rail, Walk-In Closet(s)
    • Level: Main
    • Area: 195 Square Feet
    • Dimensions: 13 X 15
    Dining room
    • Features: Flooring - Laminate Plank, Crown Molding
    • Level: Main
    • Area: 182 Square Feet
    • Dimensions: 13 X 14
    Kitchen
    • Features: Kitchen - Electric Cooking, Eat-in Kitchen
    • Level: Main
    • Area: 252 Square Feet
    • Dimensions: 14 X 18
    Living room
    • Features: Flooring - Luxury Vinyl Plank, Cathedral/Vaulted Ceiling, Ceiling Fan(s)
    • Level: Main
    • Area: 288 Square Feet
    • Dimensions: 16 X 18
    Other
    • Features: Flooring - Laminate Plank, Ceiling Fan(s)
    • Level: Main
    • Area: 208 Square Feet
    • Dimensions: 8 X 26
    Heating
    • Heat Pump
    Cooling
    • Central Air, Ceiling Fan(s), Electric
    Appliances
    • Included: Microwave, Dishwasher, Dryer, Oven, Oven/Range - Electric, Refrigerator, Washer, Water Heater, Electric Water Heater
    • Laundry: Has Laundry, Main Level
    Features
    • Breakfast Area, Ceiling Fan(s), Chair Railings, Crown Molding, Dining Area, Entry Level Bedroom, Eat-in Kitchen, Kitchen - Table Space, Primary Bath(s), Walk-In Closet(s), Beamed Ceilings, Cathedral Ceiling(s), Dry Wall
    • Flooring: Laminate, Carpet
    • Doors: Six Panel
    • Windows: Casement, Double Pane Windows
    • Has basement: No
    • Has fireplace: No
    Interior area
    • Total structure area: 1,800
    • Total interior livable area: 1,798 sqft
    • Finished area above ground: 1,548
    • Finished area below ground: 250

    Property

    Parking
    • Parking features: Asphalt, Driveway
    • Has uncovered spaces: Yes
    Accessibility
    • Accessibility features: Other
    Features
    • Levels: Two
    • Stories: 2
    • Patio & porch: Deck
    • Exterior features: Lighting
    • Pool features: None
    • Fencing: Back Yard,Split Rail,Wood
    • Has view: Yes
    • View description: Garden, Trees/Woods
    Lot
    • Size: 0.97 Acres
    • Features: Front Yard, Landscaped, Rear Yard, SideYard(s)
    Details
    • Additional structures: Above Grade, Below Grade
    • Parcel number: 1403318036
    • Zoning: RRDEO
    • Special conditions: Standard

    Construction

    Type & style
    • Home type: SingleFamily
    • Architectural style: Cape Cod
    • Property subtype: Single Family Residence
    Materials
    • Vinyl Siding
    • Foundation: Other
    Condition
    • New construction: No
    • Year built: 1904

    Utilities & green energy

    • Sewer: Septic Exists
    • Water: Well

    Community & HOA

    Community
    • Security: Main Entrance Lock, Smoke Detector(s)
    • Subdivision: None Available
    HOA
    • Has HOA: No
    Location
    • Region: Ellicott City

    Financial & listing details

    • Price per square foot: $292/sqft
    • Tax assessed value: $485,067
    • Annual tax amount: $6,804
    • Date on market: 5/21/2026
    • Listing agreement: Exclusive Right To Sell
    • Ownership: Fee Simple

    Price history

    DateEventPrice
    10/5/2026Sold$525,000-12.5%$292/sqft
    Source: Bright MLS #MDHW2068080 Report a problem
    8/11/2026Pending sale$599,900$334/sqft
    Source: Bright MLS #MDHW2068080 Report a problem
    8/11/2026Contingent$599,900$334/sqft
    Source: Bright MLS #MDHW2068080 Report a problem
    8/6/2026Listed for sale$599,900$334/sqft
    Source: Bright MLS #MDHW2068080 Report a problem
    7/7/2026Contingent$599,900$334/sqft
    Source: Bright MLS #MDHW2068080 Report a problem
    7/6/2026Listing removed$599,900$334/sqft
    Source: Long & Foster Broker Feed #MDHW2068080 Report a problem
    6/30/2026Price change$599,900-4%$334/sqft
    Source: Bright MLS #MDHW2068080 Report a problem
    6/1/2026Price change$624,900-3.9%$348/sqft
    Source: Bright MLS #MDHW2068080 Report a problem
    5/21/2026Listed for sale$650,000+282.4%$362/sqft
    Source: Bright MLS #MDHW2068080 Report a problem
    10/4/1995Sold$170,000+11.1%$95/sqft
    Source: Public Record Report a problem
    12/30/1993Sold$153,000$85/sqft
    Source: Public Record Report a problem

    Public tax history

    YearProperty taxesTax assessment
    2026$7,116 +4.6%$485,067 +6.1%
    2025$6,804 +40.8%$457,033 +6.5%
    2024$4,831 +4.6%$429,000 +4.6%
    2023$4,619 +4.8%$410,200 -4.4%
    2022$4,407 +5%$429,000 +15.1%
    2021$4,195 +4.7%$372,600 +4.7%
    2020$4,009 +4.9%$356,000 -4.5%
    2019$3,822 -2.6%$372,600 +15.4%
    2018$3,925 -17.8%$322,800
    2017$4,776 $322,800 +2.9%
    2016-- $313,600 +1.5%
    2015-- $309,000
    2014-- $309,000
    2013-- $309,000 -20.5%
    2012-- $388,600
    2011-- $388,600
    2010-- $388,600 -23.1%
    2009-- $505,030 +17.4%
    2008-- $430,026 +21.1%
    2007-- $355,023 +26.8%
    2006-- $280,020 +11.4%
    2005-- $251,302 +12.9%
    2004-- $222,586 +14.8%
    2003-- $193,870 +4.5%
    2002-- $185,470 +4.7%
    2001-- $177,070 +162.5%
    2000-- $67,460
    Find assessor info on the county website

    Neighborhood: 21042

    Nearby schools

    GreatSchools rating
    Schools provided by the listing agent
    • District: Howard County Public Schools

    Source: Bright MLS. This data may not be complete. We recommend contacting the local school district to confirm school assignments for this home.

    Get pre-qualified for a loan
    At Zillow Home Loans, we can pre-qualify you in as little as 5 minutes with no impact to your credit score.

    An equal housing lender. NMLS #10287.