UPSCALE & ENVIABLE Ranch-style residence in one of Seminole’s most prestigious locations and perfectly situated on a private, tree-lined street where streets wind and nerves unwind! Located in the HIGHLY DESIRABLE and FAMILY FRIENDLY Alston Heights subdivision in the heart of Seminole, this SUPER SPACIOUS 4 bedroom (and a separate office/den), 3 bath, 2241 SF pool home resting on a TRANQUIL .3 Acre park-like fenced yard is a slice of pure paradise! Contemporary styling throughout with separate living & family rooms, highly desirable split bedroom floor plan, sizable chef’s kitchen with a center island & breakfast bar, cozy family room with a stone, electric fireplace and a large covered and screened lanai that overlooks the pool and backyard oasis. The living room off the entry has wood flooring and a nook for a dining room or sitting area and is perfect for more formal occasions radiating hospitality and charm while the separate family room off the kitchen with a wood-burning fireplace is the gathering room that family and friends will love and enjoy. There are sliding glass doors from both the living & family rooms that lead to the covered lanai and outside pool area allowing for easy access to unlimited fun. The HEART OF THE HOME is the efficient kitchen that lets the soul of the house shine through with plenty of cabinet and counter space along with a large center island with the range/oven and shelving and much needed pantry space. The Primary suite has a large walk-in closet and a full bath along an adjacent, separate office or sitting area – terrific for the work at home professional! There are three additional bedrooms and bonus room off the kitchen / family room area and all have plenty of closet and storage space. The third bath is a pool bath and is situated in the rear of the home making an ideal mother-in-law suite if needed. Enjoy casual poolside living relaxing by the shimmering in-ground pool along with a low-maintenance paver pool deck. Both the front and back yard are beautifully landscaped and tropically inspired with a well-manicured lawn, pine trees and other natural foliage. The expansive fenced backyard is designed for entertaining family & friends – large enough for games of all kinds and it has room to park a boat on the east side of the home. Centrally located and blocks to the top rated Seminole schools (Bauder Elementary, Seminole Middle and High Schools), this is one of Seminole's FINEST locations and NO FLOOD INSURANCE is required! Enjoy the privacy of a quiet residential neighborhood that is walking distance to Walsingham Park, horse riding trails and just minutes to the sugary sands of the Beach! Perfectly located with no through traffic and tucked away in an intimate, tree shaded neighborhood - truly a RARE FIND! This impeccably maintained residence with numerous updates to include upgraded, impact windows, wood flooring in the bedrooms, family & living rooms, sprinkler system on a well and much more. There is an oversized 2-car garage that has plenty of room for both cars and extra room for the hobbyist. Alston Heights is one of Seminole’s FINEST NEIGHBORHOODS and this home, admired by many but can be owned by you, will make for many years of wonderful living!
Sold for $691,000
$691,000
13191 100TH AVENUE, SEMINOLE, FL 33776
4beds
2,241sqft
Single Family Residence
Built in 1978
0.29 Acres Lot
$706,500 Zestimate®
$308/sqft
$7,376 Estimated rent
Home value
$706,500
$671,000 - $749,000
$7,376/mo
Zestimate® history
Owner options
List your home for rent
$7,376/mo
Rent Zestimate®
Find your next renter with Zillow Rental Manager. Plus, with online applications, you can quickly screen prospective tenants – for free.
$7,376/mo
Rent Zestimate®
Refinance and save
$5,055/mo
Est. payment
Refinancing to a lower rate could help reduce your monthly payments and save thousands over the life of the loan.
$5,055/mo
Est. payment
Explore your selling options
Work with a Zillow partner agent
Leverage their expertise and Zillow's premium Showcase listings to get your home seen by more buyers.
Get startedList with your own agent
Get your home in front of millions of buyers by listing it on Zillow.
Learn how to do itSell it yourself
Take full control of how buyers see your home on Zillow by listing For Sale by Owner (FSBO).
List your homeWhat's special
Zillow last checked:
Listing updated:
Listed by:
Rich Rippetoe 727-902-1437,
PREMIER SOTHEBY'S INTL REALTY 727-595-1604
Bought with:
Nathan Shirk, 3392010
REALTY EXPERTS
Source: Stellar MLS,MLS#: U8237811 Originating MLS: Pinellas Suncoast
Originating MLS: Pinellas Suncoast
Facts & features
Interior
Bedrooms & bathrooms
- Bedrooms: 4
- Bathrooms: 3
- Full bathrooms: 3
Rooms
- Room types: Bonus Room, Den/Library/Office, Family Room, Living Room, Utility Room, Storage Rooms
Primary bedroom
- Features: Walk-In Closet(s)
- Level: First
- Area: 234 Square Feet
- Dimensions: 13x18
Bedroom 2
- Features: Built-in Closet
- Level: First
- Area: 130 Square Feet
- Dimensions: 10x13
Bedroom 3
- Features: Built-in Closet
- Level: First
- Area: 110 Square Feet
- Dimensions: 10x11
Bedroom 4
- Features: Built-in Closet
- Level: First
- Area: 130 Square Feet
- Dimensions: 10x13
Balcony porch lanai
- Level: First
- Area: 400 Square Feet
- Dimensions: 16x25
Bonus room
- Features: Built-in Closet
- Level: First
- Area: 100 Square Feet
- Dimensions: 10x10
Family room
- Level: First
- Area: 330 Square Feet
- Dimensions: 15x22
Kitchen
- Level: First
- Area: 240 Square Feet
- Dimensions: 12x20
Living room
- Level: First
- Area: 323 Square Feet
- Dimensions: 17x19
Office
- Level: First
- Area: 130 Square Feet
- Dimensions: 10x13
Heating
- Central, Electric
Cooling
- Central Air
Appliances
- Included: Dishwasher, Disposal, Dryer, Electric Water Heater, Microwave, Range, Refrigerator, Washer
- Laundry: Inside, Laundry Room
Features
- Ceiling Fan(s), Crown Molding, Eating Space In Kitchen, Kitchen/Family Room Combo, Living Room/Dining Room Combo, Open Floorplan, Solid Surface Counters, Solid Wood Cabinets, Split Bedroom, Walk-In Closet(s)
- Flooring: Carpet, Porcelain Tile, Hardwood
- Doors: Sliding Doors
- Windows: Window Treatments
- Has fireplace: Yes
- Fireplace features: Electric, Family Room, Masonry, Stone
Interior area
- Total structure area: 3,058
- Total interior livable area: 2,241 sqft
Property
Parking
- Total spaces: 2
- Parking features: Driveway, Garage Door Opener, Oversized
- Attached garage spaces: 2
- Has uncovered spaces: Yes
Features
- Levels: One
- Stories: 1
- Patio & porch: Patio, Rear Porch
- Exterior features: Irrigation System, Rain Gutters
- Has private pool: Yes
- Pool features: Gunite, In Ground
- Fencing: Wood
- Has view: Yes
- View description: Pool, Trees/Woods
Lot
- Size: 0.29 Acres
- Dimensions: 80 x 160
- Features: City Lot, Landscaped, Level, Near Public Transit, Oversized Lot, Private
- Residential vegetation: Mature Landscaping, Trees/Landscaped
Details
- Parcel number: 203015007740020010
- Zoning: R-2
- Special conditions: None
Construction
Type & style
- Home type: SingleFamily
- Architectural style: Ranch
- Property subtype: Single Family Residence
Materials
- Block, Concrete, Stucco
- Foundation: Concrete Perimeter, Slab
- Roof: Shingle
Condition
- New construction: No
- Year built: 1978
Utilities & green energy
- Sewer: Public Sewer
- Water: Public
- Utilities for property: BB/HS Internet Available, Cable Available, Electricity Connected, Phone Available, Public, Sewer Connected, Sprinkler Well, Street Lights, Water Connected
Community & HOA
Community
- Pet fee: $0 monthly
- Subdivision: ALSTON HEIGHTS 2
HOA
- Has HOA: No
Location
- Region: Seminole
Financial & listing details
- Price per square foot: $308/sqft
- Tax assessed value: $478,463
- Annual tax amount: $4,480
- Date on market: 4/7/2024
- Cumulative days on market: 6 days
- Listing terms: Cash,Conventional,FHA,VA Loan
- Ownership: Fee Simple
- Total actual rent: 0
- Electric utility on property: Yes
- Road surface type: Paved, Asphalt, Concrete
Price history
| Date | Event | Price |
|---|---|---|
| 5/23/2024 | Sold | $691,000+0.9%$308/sqft |
Source:  Stellar MLS #U8237811 Report a problem Stellar MLS #U8237811 Report a problem | ||
| 4/22/2024 | Pending sale | $685,000$306/sqft |
Source: Stellar MLS #U8237811 Report a problem | ||
| 4/20/2024 | Listed for sale | $685,000$306/sqft |
Source: Stellar MLS #U8237811 Report a problem | ||
| 4/11/2024 | Pending sale | $685,000$306/sqft |
Source: Stellar MLS #U8237811 Report a problem | ||
| 4/7/2024 | Listed for sale | $685,000+77.9%$306/sqft |
Source: Stellar MLS #U8237811 Report a problem | ||
| 4/5/2018 | Sold | $385,000$172/sqft |
Source: Public Record Report a problem | ||
Public tax history
| Year | Property taxes | Tax assessment |
|---|---|---|
| 2025 | $3,456 -24.9% | $215,719 -25.6% |
| 2024 | $4,603 +2.7% | $289,777 +3% |
| 2023 | $4,481 +6.2% | $281,337 +3% |
| 2022 | $4,218 -1.5% | $273,143 +3% |
| 2021 | $4,284 +0.1% | $265,187 +1.4% |
| 2020 | $4,280 +1.5% | $261,526 +2.3% |
| 2019 | $4,218 | $255,646 +59.6% |
| 2018 | $4,218 +70.2% | $160,147 +2.1% |
| 2017 | $2,479 +1.5% | $156,853 +2.1% |
| 2016 | $2,442 -1.5% | $153,627 +0.7% |
| 2015 | $2,480 +0.6% | $152,559 +0.8% |
| 2014 | $2,466 +0.5% | $151,348 +1.5% |
| 2013 | $2,453 +7.2% | $149,111 +1.7% |
| 2012 | $2,289 | $146,618 -9.9% |
| 2011 | -- | $162,713 +1.5% |
| 2010 | -- | $160,308 +2.7% |
| 2009 | -- | $156,093 +0.1% |
| 2008 | $2,316 | $155,937 +3% |
| 2007 | -- | $151,395 -40.2% |
| 2005 | -- | $253,300 +27.3% |
| 2004 | $2,482 +4.6% | $199,000 +18.6% |
| 2003 | $2,373 +5.9% | $167,800 +0.8% |
| 2002 | $2,241 +5.7% | $166,400 +18.6% |
| 2001 | $2,121 +5.6% | $140,300 +3.5% |
| 2000 | $2,009 | $135,600 |
Find assessor info on the county website
Neighborhood: 33776
Nearby homes
- $717,3004 bd2 ba2.3k sqft13199 100th Ave, Seminole, FL 33776Off Market
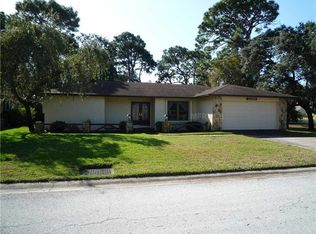
- $686,400-- bd2 ba2.2k sqft9942 E Bay St, Seminole, FL 33776Off Market
- $673,5004 bd2 ba2.6k sqft9984 131st St, Seminole, FL 33776Off Market

- $750,0004 bd3 ba2.7k sqft9956 131st St, Seminole, FL 33776Sold

- $529,400-- bd2 ba1.9k sqft13142 Linden Place Dr, Seminole, FL 33776Off Market
- $605,700-- bd2 ba2.3k sqft13120 Linden Place Dr, Seminole, FL 33776Off Market
- $625,5003 bd2 ba2k sqft9914 E Bay St, Seminole, FL 33776Off Market
- $669,100-- bd3 ba2.4k sqft13164 Linden Place Dr, Seminole, FL 33776Off Market
Nearby schools
GreatSchools rating
- 10/10Oakhurst Elementary SchoolGrades: PK-5Distance: 0.5 mi
- 7/10Seminole Middle SchoolGrades: 6-8Distance: 0.8 mi
- 4/10Seminole High SchoolGrades: 9-12Distance: 1 mi
Schools provided by the listing agent
- Elementary: Bauder Elementary-PN
- Middle: Seminole Middle-PN
- High: Seminole High-PN
Source: Stellar MLS. This data may not be complete. We recommend contacting the local school district to confirm school assignments for this home.
Get a cash offer in 3 minutes
Find out how much your home could sell for in as little as 3 minutes with a no-obligation cash offer.
Estimated market value
$706,500
Get a cash offer in 3 minutes
Find out how much your home could sell for in as little as 3 minutes with a no-obligation cash offer.
Estimated market value
$706,500
- Florida
- Pinellas County
- Seminole
- 33776
- 13191 100TH AVENUE
