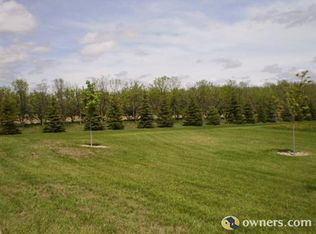
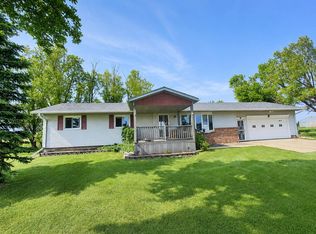
Set on a sprawling acreage, this inviting 2-bedroom, 2-bath home pairs open-concept living with the freedom of country space. Brand new carpet along with freshly painted walls in both main floor bedrooms. Step into a light-filled great room where new paint brightens the space with vaulted ceilings and a cozy fireplace create a warm, airy centerpiece for everyday living and effortless entertaining. The kitchen flows seamlessly to dining and living areas--perfect for gatherings. Outside, the property opens up endless possibilities--room for gardens, play, or future outbuildings--framed by big-sky views and peaceful privacy. Bring the trucks, tools, and toys: the oversized 3-stall garage delivers exceptional storage and workspace for hobbyists and outdoor enthusiasts alike. If you've been searching for elbow room without sacrificing comfort and style, this acreage checks the boxes. Come experience the quiet, the light, and the lifestyle schedule your showing today!
For sale
$350,000
13191 384th Ave, Aberdeen, SD 57401
2beds
2baths
2,917sqft
Single Family Residence
Built in 1993
3.35 Acres Lot
$-- Zestimate®
$120/sqft
$-- HOA
What's special
Cozy fireplaceSprawling acreageLight-filled great roomVaulted ceilingsPeaceful privacyOpen-concept livingBig-sky views
- 169 days |
- 450 |
- 12 |
Zillow last checked:
Listing updated:
Listed by:
Jamie Forrest 605-380-2652,
eXp Realty
Source: Aberdeen MLS,MLS#: 25-908
Facts & features
Interior
Bedrooms & bathrooms
- Bedrooms: 2
- Bathrooms: 2
Primary bedroom
- Description: Ceiling Fan; Walk-in Closet
- Level: Main
- Area: 270.32 Square Feet
- Dimensions: 15.50 x 17.44
Bedroom
- Level: Main
- Area: 241.45 Square Feet
- Dimensions: 15.33 x 15.75
Primary bathroom
- Description: Full; Sink just outside bathroom
- Level: Main
- Area: 28.42 Square Feet
- Dimensions: 4.90 x 5.80
Bathroom
- Description: 2 entrances
- Level: Main
- Area: 70 Square Feet
- Dimensions: 7.00 x 10.00
Bonus room
- Description: Loft area
- Level: Upper
- Area: 115.2 Square Feet
- Dimensions: 10.24 x 11.25
Kitchen
- Level: Main
- Area: 138.6 Square Feet
- Dimensions: 10.50 x 13.20
Living room
- Description: Includes Dining area; open concept; laminate flooring; fireplace
- Level: Main
- Area: 508.28 Square Feet
- Dimensions: 20.25 x 25.10
Rec room
- Level: Basement
- Area: 714.41 Square Feet
- Dimensions: 19.22 x 37.17
Storage room
- Description: Lower Ceiling height
- Level: Basement
- Area: 113.6 Square Feet
- Dimensions: 11.27 x 10.08
Storage room
- Description: 1 Cedar lined wall
- Level: Basement
- Area: 86.37 Square Feet
- Dimensions: 5.06 x 17.07
Utility room
- Description: Hot Water Heater 2021; Water Filtration System
- Level: Basement
- Area: 239.99 Square Feet
- Dimensions: 9.72 x 24.69
Heating
- Forced Air
Cooling
- Central Air
Appliances
- Included: Dishwasher, Microwave, Range
Features
- Vaulted Ceiling(s)
Interior area
- Total structure area: 2,917
- Total interior livable area: 2,917 sqft
- Finished area below ground: 40
Property
Parking
- Parking features: Garage - Attached
- Has attached garage: Yes
Lot
- Size: 3.35 Acres
- Dimensions: 3.35 Acres
Details
- Parcel number: 29556
Construction
Type & style
- Home type: SingleFamily
- Property subtype: Single Family Residence
Materials
- Foundation: Block
- Roof: Composition
Condition
- Year built: 1993
Utilities & green energy
- Sewer: Private Sewer
- Water: Rural
Community & HOA
HOA
- Amenities included: Wdw Appts
Location
- Region: Aberdeen
Financial & listing details
- Price per square foot: $120/sqft
- Tax assessed value: $207,530
- Annual tax amount: $3,515
- Date on market: 2/24/2026
Estimated market value
Not available
Estimated sales range
Not available
$1,502/mo
Price history
| Date | Event | Price |
|---|---|---|
| 4/2/2026 | Price change | $350,000+4.5%$120/sqft |
Source:  Aberdeen MLS #25-908 Report a problem Aberdeen MLS #25-908 Report a problem | ||
| 3/10/2026 | Listed for sale | $335,000$115/sqft |
Source: eXp Realty #25-908 Report a problem | ||
| 12/20/2025 | Listing removed | $335,000$115/sqft |
Source: Aberdeen MLS #25-630 Report a problem | ||
| 11/12/2025 | Price change | $335,000-1.2%$115/sqft |
Source: Aberdeen MLS #25-630 Report a problem | ||
| 10/29/2025 | Price change | $339,000-3.1%$116/sqft |
Source: Aberdeen MLS #25-630 Report a problem | ||
| 10/9/2025 | Price change | $350,000-5.4%$120/sqft |
Source: Aberdeen MLS #25-630 Report a problem | ||
| 9/19/2025 | Price change | $370,000-2.6%$127/sqft |
Source: Aberdeen MLS #25-630 Report a problem | ||
| 8/30/2025 | Listed for sale | $379,900$130/sqft |
Source: Aberdeen MLS #25-630 Report a problem | ||
Public tax history
| Year | Property taxes | Tax assessment |
|---|---|---|
| 2017 | -- | $207,530 |
| 2016 | -- | $207,530 +8.9% |
| 2015 | -- | $190,530 |
| 2014 | -- | $190,530 +14.2% |
| 2011 | -- | $166,790 |
Find assessor info on the county website
Monthly payment
Est. payment
Payment breakdown
Explore the cost of this home by adjusting the details. Changes won't be saved.Climate risks
Neighborhood: 57401
Nearby schools
GreatSchools rating
- 4/10Lincoln Elementary - 08Grades: PK-5Distance: 2.8 mi
- 6/10Simmons Middle School - 03Grades: 6-8Distance: 3.5 mi
- NANew BeginningsGrades: 5-12Distance: 4.6 mi
- $391,000-- bd-- ba-- sqft13191 384th Ave, Aberdeen Township, SD 57401Off Market
- $366,4005 bd2 ba2.5k sqft38396 132nd St, Aberdeen, SD 57401Off Market
- $571,8003 bd-- ba2.1k sqft38392 132nd St, Aberdeen, SD 57401Off Market
- $244,2002 bd2 ba1.3k sqft38394 132nd St, Aberdeen, SD 57401Off Market
- $328,500-- bd-- ba-- sqft38390 132nd St, Aberdeen, SD 57401Off Market
- $547,7004 bd-- ba1.8k sqft38388 132nd St, Aberdeen, SD 57401Off Market
- $850,1004 bd2 ba2.9k sqft38395 132nd St, Aberdeen, SD 57401Off Market
- $458,8002 bd-- ba1.5k sqft13187 Johnson Pl, Aberdeen, SD 57401Off Market
A local agent can set up tours, give advice and negotiate with sellers.
A local lender can help you make sure your offer is ready when you are.
Similar homes
- $369,9004 bd3 ba2.8k sqft3615 E Melgaard Rd, Aberdeen, SD 57401For Sale
 MLS ID #26-374, Cheri Mortenson, Dakota Plains Real Estate & Development. Aberdeen MLS
 - $313,9004 bd2 ba2.5k sqft815 18th Ave NE, Aberdeen, SD 57401For Sale
 MLS ID #26-583, Cheri Mortenson, Dakota Plains Real Estate & Development. Aberdeen MLS
 - $340,0004 bd3 ba2.9k sqft626 16th Ave NE, Aberdeen, SD 57401For Sale
 MLS ID #26-286, Tim Castillo, A+ Realty, LLC. Aberdeen MLS
 - $339,9004 bd2 ba2.3k sqft1606 N Jackson St, Aberdeen, SD 57401For Sale
 MLS ID #26-438, Aaron M Darling, FIRST PREMIER REALTY, LLC. Aberdeen MLS
 - $329,9003 bd2 ba2k sqft1114 Ash Ln, Aberdeen, SD 57401For SaleMLS ID #26-504, Lorna Johnston, CRS, GRI, ABR, E-Pro, C2EX, Century 21 Northern Advantage. Aberdeen MLS
- $449,9004 bd3 ba3.1k sqft12867 E Pleasant Valley Dr, Aberdeen, SD 57401For SaleMLS ID #26-440, Angela Kelly Steinbach, FIRST PREMIER REALTY, LLC. Aberdeen MLS
- $395,0004 bd3 ba2.9k sqft804 18th Ave NE, Aberdeen, SD 57401For SaleMLS ID #26-565, Marnie Johnson, Johnson & Johnson Real Estate. Aberdeen MLS
- $339,0004 bd4 ba2.8k sqft410 21st Ave NE, Aberdeen, SD 57401For SaleMLS ID #26-451, Melanie R Bobby, Century 21 Northern Advantage. Aberdeen MLS
- $319,9004 bd2 ba1.9k sqft1207 13th Ave SW, Aberdeen, SD 57401For SaleMLS ID #26-506, Aaron M Darling, FIRST PREMIER REALTY, LLC. Aberdeen MLS
- $334,9004 bd2 ba2.1k sqft1017 Plum Ln, Aberdeen, SD 57401For SaleMLS ID #26-456, Ashton Davis, Century 21 Northern Advantage. Aberdeen MLS
- $399,9005 bd3 ba2.5k sqft814 S Park St, Aberdeen City, SD 57401For SaleMLS ID #26-342, Andrea Holinka, FIRST PREMIER REALTY, LLC. Aberdeen MLS
- $225,0005 bd3 ba2.7k sqft1813 Derian Dr, Aberdeen, SD 57401For SaleMLS ID #26-373, Marissa Anne Jondahl, eXp Realty. Aberdeen MLS
- $229,9003 bd1 ba1.6k sqft806 N Arch St, Aberdeen, SD 57401For SaleMLS ID #26-584, Cheri Mortenson, Dakota Plains Real Estate & Development. Aberdeen MLS
- $289,9004 bd2 ba2.2k sqft119 Elizabeth Dr, Aberdeen, SD 57401For SaleMLS ID #26-520, Lorna Johnston, CRS, GRI, ABR, E-Pro, C2EX, Century 21 Northern Advantage. Aberdeen MLS
- $389,0004 bd3 ba2.1k sqft816 18th Ave NE, Aberdeen, SD 57401For SaleMLS ID #26-233, Marnie Johnson, Johnson & Johnson Real Estate. Aberdeen MLS
- $340,0004 bd2 ba2k sqft2214 S Lawson St, Aberdeen, SD 57401For SaleMLS ID #26-228, Jason Dingman, Dakota Plains Real Estate & Development. Aberdeen MLS
- $259,0003 bd2 ba1.9k sqft1011 N 1st St, Aberdeen, SD 57401For SaleMLS ID #26-552, Melanie R Bobby, Century 21 Northern Advantage. Aberdeen MLS
- $230,0002 bd3 ba1.7k sqft1003 N 4th St, Aberdeen, SD 57401For SaleMLS ID #26-563, Trent Osborne, Century 21 Northern Advantage. Aberdeen MLS
- $190,0003 bd1 ba1.6k sqft916 S 4th St, Aberdeen, SD 57401For SaleMLS ID #26-585, Julie Fischbach, The Experience Real Estate. Aberdeen MLS
- $495,0005 bd4 ba3.6k sqft12956 Prairiewood Dr, Aberdeen, SD 57401For SaleMLS ID #26-528, Erica Schaeffer, FIRST PREMIER REALTY, LLC. Aberdeen MLS
