JUST REDUCED! Exceptional Florida Living Awaits in Riverwood! This beautifully maintained 3-BEDROOM + DEN, 3-FULL BATH Pool home with almost 2,200 sqft is designed with both relaxation and entertainment in mind. Whether you're seeking a peaceful retreat or the perfect space to host family and friends, this property offers it all! Indulge in your crystal clear, heated SALTWATER POOL with 2 waterfall features, surrounded by a screened-in pool deck in a private preserve setting, and unwind on a lanai for the ultimate indoor-outdoor living experience. A grand foyer with volume ceilings greets you as you step inside, and invites you to an expansive and comfortable great room with a 12-foot Ceiling and a view to the lanai and pool through sliding glass doors. The carpeted Den at the front of the house provides roomy and versatile space as a home office, library, hobby, exercise or additional guest room. THE KITCHEN, the heart of the home, boasts 36-inch bright-white wood cabinets with soft-close drawers & crown molding, granite countertops, stainless steel appliances and a closet pantry—perfect for cooking, entertaining, and everyday living. A spacious dinette overlooks the kitchen, and a formal dining room is ideal for hosting memorable gatherings. The home’s layout offers optimal privacy, with the primary suite thoughtfully separated from the two guest bedrooms and the Den. The Primary suite is a peaceful haven with 2 walk-in closets, a ROMAN SHOWER, separate soaking tub and a dual sink vanity and granite countertops. Your guests will enjoy their own private space, with 2 carpeted bedrooms, each with adjacent bathrooms. This home has numerous FEATURES AND UPDATES that enhance Florida living with style and function: Pavers on Driveway and Walkway. Energy Efficient THERMOPANE WINDOWS. 8-FOOT DOORS. Upgraded window blinds. Designer Ceiling Fans & Lights throughout. (1/2019) hurricane roll down screen at front entry. Accordion hurricane protection at all other windows. CERAMIC TILE FLOORING throughout, except for Den and Guest Bedrooms. (9/2018) Porcelain plank tile flooring in Primary bedroom. (9/2018) Kitchen and Bathroom cabinets/vanities painted. (10/2025) New Overhead Garage Opener. (7/2020) New SS APPLIANCES. (7/2020) New WASHER & DRYER. (10/2018) New Toilets. (12/2019) New Water Heater. (3/2019) INTERIOR & EXTERIOR PAINTED. (8/2021) New POOL PUMP. (11/2021) New SALT CELL. Home has Transferable Flood Insurance! ***RIVERWOOD*** 1300 acres, gated, golf, resort style community. NEW RESORT STYLE & LAP POOL. SEPARATE FITNESS CENTER, PICKLEBALL COURTS, SMALL AND LARGE DOG PARKS! Enjoy all that Riverwood with our lush tree lined streets, renovated activity center with all the social activities offered, 6 Har-Tru tennis courts, croquet court. An Audubon Green Community Award Winner for its natural habitat for Florida Wildlife. Optional amenities: Dog Park, Riverwood Golf Club, Par 72 Championship course & Beach Club on Manasota Key. Close to boating, cultural events, dining, shopping & beautiful beaches of SW FL. Located between Sarasota & Ft Myers on Florida’s West Coast in Paradise!
Sold for $400,000
$400,000
13191 N MARSH DRIVE, PORT CHARLOTTE, FL 33953
3beds
2,194sqft
Single Family Residence
Built in 2011
9,367 Square Feet Lot
$399,900 Zestimate®
$182/sqft
$3,305 Estimated rent
Home value
$399,900
$368,000 - $436,000
$3,305/mo
Zestimate® history
Owner options
List your home for rent
$3,305/mo
Rent Zestimate®
Find your next renter with Zillow Rental Manager. Plus, with online applications, you can quickly screen prospective tenants – for free.
$3,305/mo
Rent Zestimate®
Refinance and save
$3,056/mo
Est. payment
Refinancing to a lower rate could help reduce your monthly payments and save thousands over the life of the loan.
$3,056/mo
Est. payment
Explore your selling options
Work with a Zillow partner agent
Leverage their expertise and Zillow's premium Showcase listings to get your home seen by more buyers.
Get startedList with your own agent
Get your home in front of millions of buyers by listing it on Zillow.
Learn how to do itSell it yourself
Take full control of how buyers see your home on Zillow by listing For Sale by Owner (FSBO).
List your homeWhat's special
Screened-in pool deckNew toiletsGranite countertopsNew overhead garage openerInterior and exterior paintedNew pool pumpUpgraded window blinds
Zillow last checked:
Listing updated:
Listed by:
Janice Fanstill 941-380-0341,
RIVERWOOD REALTY 941-743-9663,
Nancy Lambert Bollin 941-769-5466,
CENTURY 21 TROPICAL BREEZE
Bought with:
Wendy Cannizzaro, PA, 3504196
COLDWELL BANKER REALTY
Source: Stellar MLS,MLS#: D6144695 Originating MLS: Englewood
Originating MLS: Englewood
Facts & features
Interior
Bedrooms & bathrooms
- Bedrooms: 3
- Bathrooms: 3
- Full bathrooms: 3
Rooms
- Room types: Breakfast Room Separate, Den/Library/Office, Dining Room, Great Room, Utility Room
Primary bedroom
- Features: Ceiling Fan(s), Walk-In Closet(s)
- Level: First
- Area: 210 Square Feet
- Dimensions: 15x14
Bedroom 2
- Features: Ceiling Fan(s), Built-in Closet
- Level: First
- Area: 132 Square Feet
- Dimensions: 11x12
Bedroom 3
- Features: Ceiling Fan(s), Built-in Closet
- Level: First
- Area: 156 Square Feet
- Dimensions: 12x13
Primary bathroom
- Features: Built-In Shower Bench, Garden Bath, Split Vanities, Stone Counters, Tub with Separate Shower Stall, Water Closet/Priv Toilet
- Level: First
Balcony porch lanai
- Level: First
- Area: 168 Square Feet
- Dimensions: 14x12
Den
- Features: Ceiling Fan(s)
- Level: First
- Area: 168 Square Feet
- Dimensions: 14x12
Dinette
- Features: Ceiling Fan(s)
- Level: First
- Area: 126 Square Feet
- Dimensions: 10.5x12
Dining room
- Features: Ceiling Fan(s)
- Level: First
- Area: 156 Square Feet
- Dimensions: 12x13
Great room
- Features: Ceiling Fan(s)
- Level: First
- Area: 272 Square Feet
- Dimensions: 17x16
Kitchen
- Features: Breakfast Bar, Ceiling Fan(s), Pantry, Granite Counters
- Level: First
- Area: 154 Square Feet
- Dimensions: 11x14
Heating
- Central, Electric
Cooling
- Central Air
Appliances
- Included: Dishwasher, Disposal, Dryer, Electric Water Heater, Microwave, Refrigerator, Washer
- Laundry: Inside
Features
- Ceiling Fan(s), High Ceilings, In Wall Pest System, Open Floorplan, Primary Bedroom Main Floor, Split Bedroom, Stone Counters, Thermostat, Walk-In Closet(s)
- Flooring: Carpet, Ceramic Tile, Porcelain Tile
- Doors: Sliding Doors
- Windows: Window Treatments, Hurricane Shutters
- Has fireplace: No
Interior area
- Total structure area: 2,818
- Total interior livable area: 2,194 sqft
Property
Parking
- Total spaces: 2
- Parking features: Garage Door Opener
- Garage spaces: 2
Features
- Levels: One
- Stories: 1
- Patio & porch: Covered, Deck, Patio, Porch, Screened
- Exterior features: Gray Water System, Irrigation System, Rain Gutters
- Has private pool: Yes
- Pool features: Gunite, Heated, In Ground, Salt Water, Screen Enclosure
Lot
- Size: 9,367 Square Feet
- Features: FloodZone, In County
- Residential vegetation: Mature Landscaping, Trees/Landscaped
Details
- Parcel number: 402117177010
- Zoning: PD
- Special conditions: None
Construction
Type & style
- Home type: SingleFamily
- Architectural style: Florida
- Property subtype: Single Family Residence
Materials
- Block, Stucco
- Foundation: Slab
- Roof: Tile
Condition
- New construction: No
- Year built: 2011
Utilities & green energy
- Sewer: Public Sewer
- Water: Public
- Utilities for property: BB/HS Internet Available, Cable Available, Electricity Connected, Fire Hydrant, Phone Available, Public, Sprinkler Recycled, Street Lights, Underground Utilities, Water Connected
Community & HOA
Community
- Features: Association Recreation - Owned, Deed Restrictions, Dog Park, Fitness Center, Gated Community - Guard, Golf Carts OK, Golf, Irrigation-Reclaimed Water, Park, Playground, Pool, Sidewalks, Special Community Restrictions, Tennis Court(s)
- Security: Gated Community, Smoke Detector(s)
- Pet fee: $0 monthly
- Subdivision: RIVERWOOD
HOA
- Has HOA: Yes
- Amenities included: Fitness Center, Gated, Optional Additional Fees, Park, Pickleball Court(s), Playground, Pool, Recreation Facilities, Security, Spa/Hot Tub, Tennis Court(s)
- Services included: 24-Hour Guard, Community Pool, Maintenance Grounds, Manager, Pest Control, Recreational Facilities, Security
- HOA fee: $366 monthly
- HOA name: Riverwood Asst. Mgr
- HOA phone: 941-764-6663
Location
- Region: Pt Charlotte
Financial & listing details
- Price per square foot: $182/sqft
- Tax assessed value: $470,320
- Annual tax amount: $9,298
- Date on market: 12/1/2025
- Cumulative days on market: 196 days
- Listing terms: Cash,Conventional
- Ownership: Fee Simple
- Total actual rent: 0
- Electric utility on property: Yes
- Road surface type: Asphalt, Paved
Price history
| Date | Event | Price |
|---|---|---|
| 7/23/2026 | Sold | $400,000-2.4%$182/sqft |
Source:  Stellar MLS #D6144695 Report a problem Stellar MLS #D6144695 Report a problem | ||
| 7/8/2026 | Contingent | $410,000$187/sqft |
Source: Stellar MLS #D6144695 Report a problem | ||
| 6/15/2026 | Pending sale | $410,000$187/sqft |
Source: Stellar MLS #D6144695 Report a problem | ||
| 6/12/2026 | Price change | $410,000-6.8%$187/sqft |
Source: Stellar MLS #D6144695 Report a problem | ||
| 4/7/2026 | Price change | $440,000-4.3%$201/sqft |
Source: Stellar MLS #D6144695 Report a problem | ||
| 3/12/2026 | Price change | $460,000-2.1%$210/sqft |
Source: Stellar MLS #D6144695 Report a problem | ||
| 12/1/2025 | Listed for sale | $470,000+0%$214/sqft |
Source: Stellar MLS #D6144695 Report a problem | ||
| 5/6/2025 | Listing removed | $469,900$214/sqft |
Source: Stellar MLS #C7491640 Report a problem | ||
| 4/25/2025 | Price change | $469,900-1.1%$214/sqft |
Source: Stellar MLS #C7491640 Report a problem | ||
| 4/2/2025 | Price change | $475,000-4.8%$216/sqft |
Source: Stellar MLS #C7491640 Report a problem | ||
| 3/4/2025 | Price change | $499,000-4.9%$227/sqft |
Source: Stellar MLS #C7491640 Report a problem | ||
| 1/24/2025 | Price change | $524,900-4.5%$239/sqft |
Source: Stellar MLS #C7491640 Report a problem | ||
| 1/2/2025 | Price change | $549,900-3.5%$251/sqft |
Source: Stellar MLS #C7491640 Report a problem | ||
| 11/25/2024 | Price change | $569,900-2.6%$260/sqft |
Source: Stellar MLS #C7491640 Report a problem | ||
| 10/22/2024 | Price change | $584,900-0.8%$267/sqft |
Source: Stellar MLS #C7491640 Report a problem | ||
| 8/11/2024 | Price change | $589,900-0.9%$269/sqft |
Source: Stellar MLS #C7491640 Report a problem | ||
| 7/15/2024 | Price change | $595,000-0.7%$271/sqft |
Source: Stellar MLS #C7491640 Report a problem | ||
| 5/17/2024 | Price change | $598,900-1%$273/sqft |
Source: Stellar MLS #C7491640 Report a problem | ||
| 5/3/2024 | Listed for sale | $605,000+64%$276/sqft |
Source: Stellar MLS #C7491640 Report a problem | ||
| 7/2/2018 | Sold | $368,900-2.9%$168/sqft |
Source: Public Record Report a problem | ||
| 4/24/2018 | Price change | $379,900-2.6%$173/sqft |
Source: RIVERWOOD REALTY #D5920959 Report a problem | ||
| 1/30/2018 | Price change | $389,900-1.7%$178/sqft |
Source: RIVERWOOD REALTY #D5920959 Report a problem | ||
| 11/1/2017 | Price change | $396,500-0.4%$181/sqft |
Source: RIVERWOOD REALTY #D5920959 Report a problem | ||
| 4/18/2017 | Listed for sale | $397,900+37.2%$181/sqft |
Source: TALL PINES REALTY #D5918075 Report a problem | ||
| 6/6/2013 | Sold | $290,000-3.3%$132/sqft |
Source: Public Record Report a problem | ||
| 11/4/2012 | Listed for sale | $299,900+21%$137/sqft |
Source: RIVERWOOD REAL ESTATE INC #D5789692 Report a problem | ||
| 5/27/2011 | Sold | $247,900$113/sqft |
Source: Stellar MLS #T2454736 Report a problem | ||
Public tax history
| Year | Property taxes | Tax assessment |
|---|---|---|
| 2025 | $9,298 +253.1% | $467,914 +35.4% |
| 2024 | $2,634 +3.7% | $345,515 +3% |
| 2023 | $2,540 +27.2% | $335,451 +3% |
| 2022 | $1,996 +0.5% | $325,681 +3% |
| 2021 | $1,986 -39.7% | $316,195 +1.4% |
| 2020 | $3,291 -1.6% | $311,829 -5.9% |
| 2019 | $3,345 -42.3% | $331,535 +16% |
| 2018 | $5,795 | $285,851 +2.1% |
| 2017 | $5,795 +9% | $279,972 +2.1% |
| 2016 | $5,317 +4.3% | $274,214 +0.7% |
| 2015 | $5,098 -0.4% | $272,308 -0.8% |
| 2014 | $5,116 +25.7% | $274,491 +14% |
| 2013 | $4,071 -0.5% | $240,726 +21165.5% |
| 2012 | $4,090 +1820.9% | $1,132 |
| 2011 | $213 -5.5% | $1,132 +10% |
| 2010 | $225 +7.1% | $1,029 +10.1% |
| 2009 | $211 | $935 |
Find assessor info on the county website
Neighborhood: 33953
Nearby homes
- $423,1002 bd2 ba1.8k sqft13193 N Marsh Dr, Pt Charlotte, FL 33953Off Market

- $401,8003 bd2 ba1.8k sqft13189 N Marsh Dr, Pt Charlotte, FL 33953Off Market
- $481,6003 bd2 ba1.9k sqft13185 N Marsh Dr, Pt Charlotte, FL 33953Off Market
- $424,2002 bd2 ba1.7k sqft13199 N Marsh Dr, Pt Charlotte, FL 33953Off Market
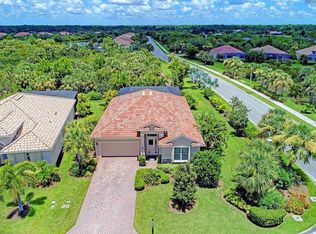
- $416,6003 bd2 ba1.6k sqft13192 N Marsh Dr, Pt Charlotte, FL 33953Off Market
- $468,0003 bd2 ba1.9k sqft13177 N Marsh Dr, Pt Charlotte, FL 33953Off Market
- $447,7002 bd2 ba1.9k sqft13200 N Marsh Dr, Port Charlotte, FL 33953Off Market
- $359,4002 bd2 ba1.8k sqft13184 N Marsh Dr, Pt Charlotte, FL 33953Off Market
Nearby schools
GreatSchools rating
- 6/10Liberty Elementary SchoolGrades: PK-5Distance: 7.5 mi
- 5/10Murdock Middle SchoolGrades: 6-8Distance: 4.2 mi
- 2/10Port Charlotte High SchoolGrades: 9-12Distance: 5 mi
Schools provided by the listing agent
- Elementary: Liberty Elementary
- Middle: Murdock Middle
- High: Port Charlotte High
Source: Stellar MLS. This data may not be complete. We recommend contacting the local school district to confirm school assignments for this home.
Get a cash offer in 3 minutes
Find out how much your home could sell for in as little as 3 minutes with a no-obligation cash offer.
Estimated market value
$399,900
Get a cash offer in 3 minutes
Find out how much your home could sell for in as little as 3 minutes with a no-obligation cash offer.
Estimated market value
$399,900
- Florida
- Charlotte County
- Port Charlotte
- 33953
- 13191 N MARSH DRIVE
Nearby cities
Nearby zip codes
Other Port Charlotte Topics
