Nestled on just under 2 secluded acres on the edge of Doylestown, this beautifully updated 4-bedroom, 3.5-bathroom colonial home offers a perfect blend of comfort and functionality. Featuring geothermal heating for energy efficiency, the home boasts two master bedrooms, ideal for multi-generational living or guest accommodations. The spacious and modern kitchen is a chef’s delight, complete with quartz countertops and stylish finishes.
Enjoy ample storage and workspace with an oversized two-car garage, a 24' x 30' insulated and heated outbuilding, and a 30' carport—perfect for parking your camper or extra vehicles. The walkout basement with egress windows provides additional living space or potential for future expansion. With recent updates throughout, this home offers a peaceful retreat while remaining conveniently close to all that Doylestown has to offer. Don’t miss this rare opportunity! A zero turn mower, washer and dryer, Pellet stove and hot tub are negotiable.
Closed
$505,000
13191 Portage St, Doylestown, OH 44230
4beds
2,835sqft
Single Family Residence
Built in 1996
1.92 Acres Lot
$528,300 Zestimate®
$178/sqft
$2,718 Estimated rent
Home value
$528,300
$444,000 - $629,000
$2,718/mo
Zestimate® history
Owner options
List your home for rent
$2,718/mo
Rent Zestimate®
Find your next renter with Zillow Rental Manager. Plus, with online applications, you can quickly screen prospective tenants – for free.
$2,718/mo
Rent Zestimate®
Refinance and save
$3,171/mo
Est. payment
Refinancing to a lower rate could help reduce your monthly payments and save thousands over the life of the loan.
$3,171/mo
Est. payment
Explore your selling options
Work with a Zillow partner agent
Leverage their expertise and Zillow's premium Showcase listings to get your home seen by more buyers.
Get startedList with your own agent
Get your home in front of millions of buyers by listing it on Zillow.
Learn how to do itSell it yourself
Take full control of how buyers see your home on Zillow by listing For Sale by Owner (FSBO).
List your homeWhat's special
Secluded acresInsulated and heated outbuildingOversized two-car garageTwo master bedroomsGeothermal heatingQuartz countertopsSpacious and modern kitchen
Zillow last checked:
Listing updated:
Listed by:
James J Hand jim@jimhand.com330-464-0190,
RE/MAX Showcase
Bought with:
Zachery S Rollins, 2013004259
EXP Realty, LLC.
Source: MLS Now,MLS#: 5102131 Originating MLS: Wayne Holmes Association of REALTORS
Originating MLS: Wayne Holmes Association of REALTORSFacts & features
Interior
Bedrooms & bathrooms
- Bedrooms: 4
- Bathrooms: 4
- Full bathrooms: 3
- 1/2 bathrooms: 1
- Main level bathrooms: 2
- Main level bedrooms: 1
Primary bedroom
- Level: First
- Dimensions: 19 x 15
Primary bedroom
- Level: Second
- Dimensions: 15 x 14
Bedroom
- Level: Second
- Dimensions: 12 x 12
Bedroom
- Level: Second
- Dimensions: 15 x 12
Dining room
- Level: First
- Dimensions: 13 x 12
Kitchen
- Level: First
- Dimensions: 20 x 13
Laundry
- Level: First
- Dimensions: 10 x 8
Living room
- Level: First
- Dimensions: 23 x 13
Office
- Level: First
- Dimensions: 10 x 8
Recreation
- Level: Lower
- Dimensions: 23 x 22
Sitting room
- Level: First
- Dimensions: 10 x 9
Heating
- Forced Air, Geothermal
Cooling
- Central Air
Appliances
- Included: Dishwasher, Disposal, Microwave, Range, Refrigerator
- Laundry: Main Level, Laundry Room
Features
- Basement: Exterior Entry,Full,Partially Finished
- Number of fireplaces: 1
- Fireplace features: Living Room
Interior area
- Total structure area: 2,835
- Total interior livable area: 2,835 sqft
- Finished area above ground: 2,329
- Finished area below ground: 506
Property
Parking
- Total spaces: 3
- Parking features: Attached, Direct Access, Garage
- Attached garage spaces: 2
- Carport spaces: 1
- Covered spaces: 3
Features
- Levels: Two
- Stories: 2
- Patio & porch: Front Porch, Patio
- Has view: Yes
- View description: Trees/Woods
Lot
- Size: 1.92 Acres
Details
- Additional structures: Carport(s), Outbuilding, Storage
- Parcel number: 1200450000
Construction
Type & style
- Home type: SingleFamily
- Architectural style: Colonial
- Property subtype: Single Family Residence
Materials
- Vinyl Siding
- Roof: Asphalt,Fiberglass
Condition
- Year built: 1996
Utilities & green energy
- Sewer: Septic Tank
- Water: Well
Community & HOA
Community
- Subdivision: Simshauser
HOA
- Has HOA: No
Location
- Region: Doylestown
Financial & listing details
- Price per square foot: $178/sqft
- Tax assessed value: $353,380
- Annual tax amount: $4,302
- Date on market: 3/3/2025
- Cumulative days on market: 58 days
Price history
| Date | Event | Price |
|---|---|---|
| 4/30/2025 | Sold | $505,000+6.3%$178/sqft |
Source:  MLS Now #5102131 Report a problem MLS Now #5102131 Report a problem | ||
| 3/8/2025 | Contingent | $475,000$168/sqft |
Source: MLS Now #5102131 Report a problem | ||
| 3/3/2025 | Listed for sale | $475,000+206.5%$168/sqft |
Source: MLS Now #5102131 Report a problem | ||
| 10/27/1999 | Sold | $155,000+93.8%$55/sqft |
Source: Public Record Report a problem | ||
| 10/4/1996 | Sold | $80,000+240.4%$28/sqft |
Source: Public Record Report a problem | ||
| 8/1/1996 | Sold | $23,500$8/sqft |
Source: Public Record Report a problem | ||
Public tax history
| Year | Property taxes | Tax assessment |
|---|---|---|
| 2024 | $4,302 -1.1% | $123,680 -1.2% |
| 2023 | $4,349 +34% | $125,210 +46% |
| 2022 | $3,244 -0.6% | $85,760 |
| 2021 | $3,265 -0.6% | $85,760 |
| 2020 | $3,286 +6.8% | $85,760 +10.7% |
| 2019 | $3,076 -1% | $77,440 |
| 2018 | $3,106 +0.8% | $77,440 |
| 2017 | $3,080 +2.6% | $77,440 +4% |
| 2016 | $3,002 +0.4% | $74,460 |
| 2015 | $2,989 +13.9% | $74,460 |
| 2014 | $2,624 +7.4% | $74,460 +10.8% |
| 2013 | $2,443 0% | $67,220 |
| 2012 | $2,444 +0.1% | $67,220 |
| 2011 | $2,442 -2.2% | $67,220 -6% |
| 2010 | $2,498 -0.3% | $71,500 |
| 2009 | $2,507 +0.4% | $71,500 +7.1% |
| 2008 | $2,498 +14.2% | $66,740 +17.3% |
| 2007 | $2,188 +1.8% | $56,880 |
| 2006 | $2,150 | $56,880 |
| 2005 | -- | $56,880 +8.3% |
| 2004 | $2,133 +5.4% | $52,500 |
| 2003 | $2,024 +4.2% | $52,500 |
| 2002 | $1,942 -0.1% | $52,500 +6.8% |
| 2001 | $1,943 +4.5% | $49,160 |
| 2000 | $1,860 | $49,160 |
Find assessor info on the county website
Neighborhood: 44230
Nearby homes
- $407,4004 bd3 ba2.2k sqft13203 Portage St, Doylestown, OH 44230Off Market

- $479,7004 bd3 ba3.1k sqft13219 Portage St, Doylestown, OH 44230Off Market
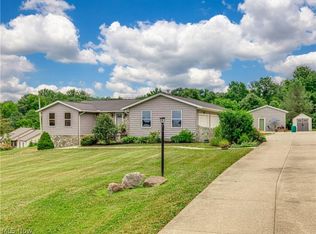
- $436,2003 bd2 ba1.3k sqft15475 Valley View Rd, Doylestown, OH 44230Off Market
- $342,6003 bd2 ba2k sqft13179 Portage St, Doylestown, OH 44230Off Market
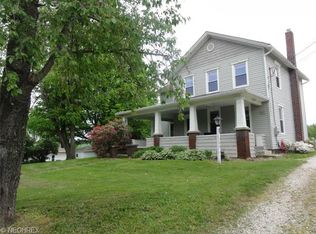
- $259,7003 bd1 ba1k sqft13187 Portage St, Doylestown, OH 44230Off Market
- $180,0004 bd4 ba1.8k sqft15493 Valley View Rd, Doylestown, OH 44230Sold
- $281,3003 bd2 ba1.7k sqft13171 Portage St, Doylestown, OH 44230Off Market
- $1,120-- bd-- ba-- sqftPortage St, Doylestown, OH 44230Off Market
Nearby schools
GreatSchools rating
- 8/10Chippewa Middle SchoolGrades: 3-6Distance: 0.9 mi
- 8/10Chippewa High SchoolGrades: 7-12Distance: 0.5 mi
- NAHazel Harvey Elementary SchoolGrades: PK-2Distance: 1.1 mi
Schools provided by the listing agent
- District: Chippewa LSD - 8501
Source: MLS Now. This data may not be complete. We recommend contacting the local school district to confirm school assignments for this home.
Get a cash offer in 3 minutes
Find out how much your home could sell for in as little as 3 minutes with a no-obligation cash offer.
Estimated market value
$528,300
Get a cash offer in 3 minutes
Find out how much your home could sell for in as little as 3 minutes with a no-obligation cash offer.
Estimated market value
$528,300
- Ohio
- Wayne County
- Doylestown
- 44230
- 13191 Portage St
Nearby cities
Nearby zip codes
Other Doylestown Topics
