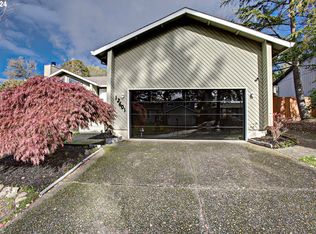
Designed by a professional architectural designer, Regency Residence is one of the Pacific Northwest’s most distinctive offerings, where modern design, form, and function blend seamlessly with the surrounding natural landscape. Thoughtfully carved into a hillside within a prominent Street of Dreams neighborhood, the home spans three levels of contemporary living designed to maximize privacy while capturing panoramic views. A striking façade of stained cedar and smooth Hardie panels leads into light-filled interiors with floor-to-ceiling windows and 12-foot stacking sliders that create true indoor-outdoor living. The gourmet kitchen features a dramatic 13-foot quartz waterfall island, custom white oak cabinetry, and professional Dacor graphite appliances including a 48-inch range, dual column refrigerator and freezer, and wine storage. The great room centers around a see-through fireplace and designer lighting, flowing seamlessly to covered patios, an outdoor kitchen-ready space, fire pit area, and a rooftop deck with southern mountain views. The private primary suite offers a spa-like retreat with soaking tub, double walk-in shower, and custom closet. Bathrooms are finished with elevated fixtures by Duravit, Axor, Graff, and Hansgrohe. Additional features include a formal living room, office, den, wet bar, custom 3-story oak staircase, and an oversized EV-ready 3-car garage with shop. Upgrades include tankless water heater, Carrier HVAC, and energy-efficient systems. Located on a premier corner lot near top-rated schools, dining, shopping, and parks, Regency Residence delivers modern architecture, privacy, and everyday livability.
Active
Price cut: $105K (7/6)
$1,645,000
13191 SE Regency Vw, Happy Valley, OR 97086
5beds
4,634sqft
Residential, Single Family Residence
Built in 2025
7,405 Square Feet Lot
$-- Zestimate®
$355/sqft
$-- HOA
What's special
True indoor-outdoor livingPanoramic viewsEnergy-efficient systemsFire pit areaWine storageOutdoor kitchen-ready spaceSpa-like retreat
- 170 days
- 972
- 49
Zillow last checked:
Listing updated:
Listed by:
Benson Bui 503-593-0211,
Real Broker,
Thomas Nguyen 503-278-2603,
Real Broker
Source: RMLS (OR),MLS#: 573091407
Facts & features
Interior
Bedrooms & bathrooms
- Bedrooms: 5
- Bathrooms: 4
- Full bathrooms: 3
- Partial bathrooms: 1
- Main level bathrooms: 1
Rooms
- Room types: Bonus Room, Laundry, Bedroom 2, Bedroom 3, Dining Room, Family Room, Kitchen, Living Room, Primary Bedroom
Primary bedroom
- Features: Double Sinks, Soaking Tub, Walkin Closet, Walkin Shower, Wood Floors
- Level: Upper
- Area: 364
- Dimensions: 26 x 14
Bedroom 2
- Features: Wallto Wall Carpet
- Level: Upper
- Area: 143
- Dimensions: 13 x 11
Bedroom 3
- Features: Wallto Wall Carpet
- Level: Upper
- Area: 143
- Dimensions: 13 x 11
Dining room
- Features: High Ceilings, Wood Floors
- Level: Main
- Area: 315
- Dimensions: 21 x 15
Family room
- Features: Wallto Wall Carpet
- Level: Upper
- Area: 308
- Dimensions: 22 x 14
Kitchen
- Features: Builtin Range, Builtin Refrigerator, Cook Island, Builtin Oven, Wood Floors
- Level: Main
- Area: 540
- Width: 20
Living room
- Features: Builtin Features, Fireplace, High Ceilings, Wood Floors
- Level: Main
- Area: 420
- Dimensions: 21 x 20
Heating
- ENERGY STAR Qualified Equipment, Forced Air, Fireplace(s)
Cooling
- Central Air
Appliances
- Included: Built In Oven, Built-In Refrigerator, Cooktop, Dishwasher, Double Oven, Gas Appliances, Microwave, Range Hood, Stainless Steel Appliance(s), Wine Cooler, Washer/Dryer, Built-In Range, Gas Water Heater, Tankless Water Heater
- Laundry: Laundry Room
Features
- Floor 3rd, High Ceilings, Quartz, Soaking Tub, Vaulted Ceiling(s), Cook Island, Built-in Features, Double Vanity, Walk-In Closet(s), Walkin Shower, Kitchen Island
- Flooring: Hardwood, Tile, Wall to Wall Carpet, Wood
- Windows: Double Pane Windows, Vinyl Frames
- Basement: Crawl Space
- Number of fireplaces: 1
- Fireplace features: Gas
Interior area
- Total structure area: 4,634
- Total interior livable area: 4,634 sqft
Video & virtual tour
Property
Parking
- Total spaces: 3
- Parking features: Driveway, Garage Door Opener, Attached, Extra Deep Garage
- Attached garage spaces: 3
- Has uncovered spaces: Yes
Accessibility
- Accessibility features: Garage On Main, Accessibility
Features
- Stories: 3
- Patio & porch: Covered Deck, Covered Patio, Deck, Patio, Porch
- Exterior features: Fire Pit, Gas Hookup, Yard
- Fencing: Fenced
- Has view: Yes
- View description: Mountain(s), Territorial, Trees/Woods
Lot
- Size: 7,405 Square Feet
- Features: Corner Lot, SqFt 7000 to 9999
Details
- Additional structures: GasHookup
- Parcel number: 05039568
Construction
Type & style
- Home type: SingleFamily
- Architectural style: Contemporary
- Property subtype: Residential, Single Family Residence
Materials
- Cedar, Cement Siding
- Foundation: Slab
- Roof: Membrane,Metal
Condition
- New Construction
- New construction: Yes
- Year built: 2025
Utilities & green energy
- Gas: Gas Hookup, Gas
- Sewer: Public Sewer
- Water: Public
Community & HOA
HOA
- Has HOA: No
Location
- Region: Happy Valley
Financial & listing details
- Price per square foot: $355/sqft
- Tax assessed value: $1,478,375
- Annual tax amount: $15,043
- Date on market: 3/12/2026
- Listing terms: Cash,Conventional
- Road surface type: Concrete, Paved
Estimated market value
Not available
Estimated sales range
Not available
Not available
Price history
| Date | Event | Price |
|---|---|---|
| 7/6/2026 | Price change | $1,645,000-6%$355/sqft |
Source: | ||
| 6/3/2026 | Price change | $1,750,000-7.8%$378/sqft |
Source: | ||
| 4/30/2026 | Price change | $1,899,000-5%$410/sqft |
Source: | ||
| 3/13/2026 | Listed for sale | $1,999,000$431/sqft |
Source: | ||
Public tax history
| Year | Property taxes | Tax assessment |
|---|---|---|
| 2025 | $15,044 +405.4% | $794,500 +399.8% |
| 2024 | $2,977 | $158,956 |
Find assessor info on the county website
Monthly payment
Est. payment
Payment breakdown
Explore the cost of this home by adjusting the details. Changes won't be saved.Climate risks
Neighborhood: 97086
Nearby schools
Schools provided by the listing agent
- Elementary: Spring Mountain
- Middle: Happy Valley
- High: Clackamas
Source: RMLS (OR). This data may not be complete. We recommend contacting the local school district to confirm school assignments for this home.