Beautifully Upgraded Two-Story Home in the Heart of Tustin. Welcome to this stunning, centrally located home in Tustin, California, offering exceptional curb appeal and thoughtfully upgraded features throughout. This spacious two-story residence boasts 4 bedrooms and 3 bathrooms across 2,678 square feet of comfortable living space.
Step inside to discover a bright and inviting interior featuring a wood-beam vaulted ceiling in the family room with a fireplace, perfect for entertaining or cozy evenings at home. The gourmet kitchen is a chef’s dream, complete with an island, gas cooktop, double oven, and built-in microwave, seamlessly blending style and functionality. All bathrooms have been tastefully upgraded to complement the home’s modern finishes.
The French doors in the family room open to a beautifully landscaped 7,362-square-foot backyard, featuring a covered patio, koi pond, and a spa with brick masonry trim. Entertain guests in the gazebo-style patio area with an adjacent built-in BBQ, ideal for outdoor gatherings.
Additional highlights include a two-car garage, central heating and air conditioning, and a location that offers easy access to shopping, dining, and freeways. This home combines elegance, functionality, and a prime location—perfect for families or anyone seeking a turnkey Tustin property.
Sold for $1,300,000
Listed by: Achievers Real Estate • Joyce Glass • Contact: 714-575-5299
Bought with: eXp Realty of California Inc
Zestimate®
$1,300,000
13192 Silver Birch Dr, Tustin, CA 92780
4beds
2,678sqft
Single Family Residence
Built in 1964
7,362 Square Feet Lot
$1,300,000 Zestimate®
$485/sqft
$5,406 Estimated rent
Home value
$1,300,000
$1.21M - $1.40M
$5,406/mo
Zestimate® history
Owner options
List your home for rent
$5,406/mo
Rent Zestimate®
Find your next renter with Zillow Rental Manager. Plus, with online applications, you can quickly screen prospective tenants – for free.
$5,406/mo
Rent Zestimate®
Refinance and save
$8,252/mo
Est. payment
Refinancing to a lower rate could help reduce your monthly payments and save thousands over the life of the loan.
$8,252/mo
Est. payment
Explore your selling options
Work with a Zillow partner agent
Leverage their expertise and Zillow's premium Showcase listings to get your home seen by more buyers.
Get startedList with your own agent
Get your home in front of millions of buyers by listing it on Zillow.
Learn how to do itSell it yourself
Take full control of how buyers see your home on Zillow by listing For Sale by Owner (FSBO).
List your homeWhat's special
Two-car garageKoi pondGourmet kitchenModern finishesAdjacent built-in bbqGazebo-style patio areaExceptional curb appeal
Zillow last checked:
Listing updated:
Listed by:
Joyce Glass DRE #00770277 joyceglass@achievers1.com,
Achievers Real Estate
Bought with:
Thomas Lorini, DRE #02049448
eXp Realty of California Inc
Source: CRMLS,MLS#: PW26052767 Originating MLS: California Regional MLS
Originating MLS: California Regional MLSFacts & features
Interior
Bedrooms & bathrooms
- Bedrooms: 4
- Bathrooms: 3
- Full bathrooms: 3
- Main level bathrooms: 2
- Main level bedrooms: 2
Rooms
- Room types: Bedroom, Entry/Foyer, Family Room, Kitchen, Living Room, Primary Bathroom, Primary Bedroom, Office, Other, Dining Room
Primary bedroom
- Features: Main Level Primary
Bedroom
- Features: Bedroom on Main Level
Bathroom
- Features: Bathtub, Separate Shower, Tub Shower
Kitchen
- Features: Granite Counters, Kitchen Island, Kitchen/Family Room Combo, Remodeled, Updated Kitchen
Heating
- Central, Forced Air, Fireplace(s), See Remarks
Cooling
- Central Air, Gas
Appliances
- Included: Built-In Range, Double Oven, Dishwasher, Gas Cooktop, Gas Oven, Microwave
- Laundry: Inside, In Garage
Features
- Beamed Ceilings, Breakfast Bar, Built-in Features, Block Walls, Ceiling Fan(s), Crown Molding, Cathedral Ceiling(s), Separate/Formal Dining Room, Eat-in Kitchen, Granite Counters, Open Floorplan, Pantry, Recessed Lighting, See Remarks, Bedroom on Main Level, Main Level Primary
- Flooring: See Remarks
- Windows: Garden Window(s)
- Has fireplace: Yes
- Fireplace features: Family Room, Living Room
- Common walls with other units/homes: No Common Walls
Interior area
- Total interior livable area: 2,678 sqft
Property
Parking
- Total spaces: 2
- Parking features: Concrete, Direct Access, Driveway Level, Door-Single, Driveway, Garage Faces Front, Garage, Garage Door Opener
- Attached garage spaces: 2
Accessibility
- Accessibility features: See Remarks
Features
- Levels: Two
- Stories: 2
- Entry location: Front Door
- Patio & porch: Concrete, Front Porch, Open, Patio, Stone, See Remarks
- Exterior features: Brick Driveway
- Pool features: None
- Has spa: Yes
- Spa features: Private
- Fencing: Block
- Has view: Yes
- View description: None
Lot
- Size: 7,362 Square Feet
- Features: Front Yard, Landscaped, Street Level
Details
- Additional structures: Gazebo
- Parcel number: 10353139
- Special conditions: Trust
Construction
Type & style
- Home type: SingleFamily
- Architectural style: See Remarks
- Property subtype: Single Family Residence
Materials
- Foundation: Slab
- Roof: Composition,Tile
Condition
- Updated/Remodeled
- New construction: No
- Year built: 1964
Utilities & green energy
- Electric: 220 Volts in Garage
- Sewer: Public Sewer
- Water: Public
- Utilities for property: Electricity Connected, Natural Gas Connected, Sewer Connected, See Remarks
Community & HOA
Community
- Features: Curbs, Street Lights, Sidewalks
- Security: Smoke Detector(s)
- Subdivision: Other
Location
- Region: Tustin
Financial & listing details
- Price per square foot: $485/sqft
- Tax assessed value: $275,250
- Annual tax amount: $1,646
- Date on market: 3/10/2026
- Cumulative days on market: 93 days
- Listing terms: Cash,Conventional,Government Loan
- Road surface type: Paved
Price history
| Date | Event | Price |
|---|---|---|
| 7/10/2026 | Sold | $1,300,000-10.3%$485/sqft |
Source:  CRMLS #PW26052767 Report a problem CRMLS #PW26052767 Report a problem | ||
| 7/2/2026 | Pending sale | $1,450,000$541/sqft |
Source: CRMLS #PW26052767 Report a problem | ||
| 6/11/2026 | Contingent | $1,450,000$541/sqft |
Source: CRMLS #PW26052767 Report a problem | ||
| 5/13/2026 | Listed for sale | $1,450,000$541/sqft |
Source: CRMLS #PW26052767 Report a problem | ||
| 5/1/2026 | Contingent | $1,450,000$541/sqft |
Source: CRMLS #PW26052767 Report a problem | ||
| 4/6/2026 | Price change | $1,450,000-12.1%$541/sqft |
Source: CRMLS #PW26052767 Report a problem | ||
| 3/11/2026 | Listed for sale | $1,649,000$616/sqft |
Source: CRMLS #PW26052767 Report a problem | ||
Public tax history
| Year | Property taxes | Tax assessment |
|---|---|---|
| 2025 | $1,646 +3.4% | $275,250 +2% |
| 2024 | $1,592 -0.4% | $269,853 +2% |
| 2023 | $1,599 -2.9% | $264,562 +2% |
| 2022 | $1,646 +2.1% | $259,375 +2% |
| 2021 | $1,612 -1.2% | $254,290 +1% |
| 2020 | $1,632 | $251,683 +2% |
| 2019 | $1,632 +1.2% | $246,749 +2% |
| 2018 | $1,612 +0.9% | $241,911 +2% |
| 2017 | $1,598 | $237,168 +2% |
| 2016 | $1,598 +1.1% | $232,518 +1.5% |
| 2015 | $1,581 -2.3% | $229,026 +2% |
| 2014 | $1,618 | $224,540 +0.5% |
| 2013 | -- | $223,526 +2% |
| 2012 | -- | $219,144 +2% |
| 2011 | -- | $214,848 +0.8% |
| 2010 | -- | $213,243 -0.2% |
| 2009 | -- | $213,751 +2% |
| 2008 | -- | $209,560 +2% |
| 2007 | -- | $205,451 +2% |
| 2006 | -- | $201,423 +2% |
| 2005 | -- | $197,474 +2% |
| 2004 | -- | $193,602 +1.9% |
| 2003 | -- | $190,054 +2% |
| 2002 | -- | $186,328 +2% |
| 2001 | $2,008 +2% | $182,675 +2% |
| 2000 | $1,969 | $179,094 |
Find assessor info on the county website
Neighborhood: 92780
Nearby homes
- $1,278,7003 bd2 ba2k sqft13202 Silver Birch Dr, Tustin, CA 92780Off Market
- $1,324,6003 bd3 ba2.1k sqft13172 Silver Birch Dr, Tustin, CA 92780Off Market
- $1,396,5005 bd3 ba2.2k sqft13162 Silver Birch Dr, Tustin, CA 92780Off Market
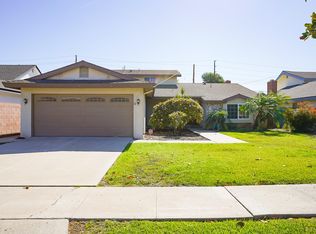
- $1,229,7003 bd2 ba2.2k sqft13191 Silver Birch Dr, Tustin, CA 92780Off Market
- $1,696,5005 bd4 ba2.8k sqft13201 Silver Birch Dr, Tustin, CA 92780Off Market
- $1,638,0004 bd3 ba2.3k sqft13161 Silver Birch Dr, Tustin, CA 92780Sold
- $1,260,5003 bd2 ba2.2k sqft1472 Olwyn Dr, Tustin, CA 92780Off Market
- $1,356,7005 bd3 ba2.5k sqft13171 Silver Birch Dr, Tustin, CA 92780Off Market
Nearby schools
GreatSchools rating
- 7/10Barbara Benson Elementary SchoolGrades: K-5Distance: 0.6 mi
- 6/10C. E. Utt Middle SchoolGrades: 6-8Distance: 0.6 mi
- 6/10Tustin High SchoolGrades: 9-12Distance: 0.8 mi
Get a cash offer in 3 minutes
Find out how much your home could sell for in as little as 3 minutes with a no-obligation cash offer.
Estimated market value
$1,300,000
Get a cash offer in 3 minutes
Find out how much your home could sell for in as little as 3 minutes with a no-obligation cash offer.
Estimated market value
$1,300,000
- California
- Orange County
- Tustin
- 92780
- 13192 Silver Birch Dr
Nearby cities
Nearby zip codes
Other Tustin Topics
