As you can see, this Seller is Motivated. This price drop should show you that. You will end up with instant equity, in my opinion. THIS HOME NEEDS NOTHING. Make it in to what you want, 2 Brs, 3,4,5 it is endless. That basement is an amazing space to fit all your needs!!! If you are looking for a shop that can be zoned commercially, that comes with a beautifully maintained home, just outside of Hedgesville, then look no more. Welcome to 13193 Back Creek Valley Rd, This charming, single family, well maintained home is conveniently located 2 miles south of Rt 9 in beautiful Hedgesville WV. Built in 2001, with 2882 sq ft, this home yields 3 bedrooms (with the finished basement) and 3 full baths. Situated on just over an acre with a full finished basement, giving you ample space for adding additional bedrooms, family room, or what you need to fulfill your demands. This home also offers a 40' x 40' Shop , that would be excellent for an Automotive Repair Shop or a car collector that requires a dry, heated, and cooled space. The shop comes with a fuel oil furnace and air conditioners, already installed, along with an air compressor and hoses, all ready to use. The Shop is metered separately from the home with a security system and a wash up sink and offers you all the extra storage that you desire. Coming back in , you instantly see the charm and love this home has been shown. Showcasing a large living room, eat-In kitchen, a huge primary bedroom, a large spare bedroom, laundry room, a walk in butlers pantry, and 2 full baths exclusively on the main level. As you go downstairs you will see a finished basement, with a full bath. This space can be used as a large Great Room, a Game Room, additional Bedrooms, or whatever your heart desires, the opportunities are endless. There is plenty of storage in the the home and even more cold storage under the garage. The exterior boasts a covered front porch and a two-level deck , perfect for enjoying the tranquil surroundings. Below are a list of improvements that have been made to the home in recent years: A New metal roof and gutters were installed on the Home in 2018. The HVAC was replaced in 2017, with a 16 Seer 4 ton unit. The screens were replaced, a concrete porch and aluminum posts were installed on the front, New carpet installed in the basement, The electric panel box was replaced in 2022, a New Septic tank was installed, and it was moved below the rear drive way in 2024, Additional insulation was blown in the attic and the baffles were reinstalled and the entire attic had all openings sealed. The water heater was replaced in 2024, a Mini-Split was added to the basement in 2022, the doors going outside were replaced in the past 3 years, all of the faucets were replaced in 2024, Two of the toilets were replaced in 2024 as well, and the new asphalt drive-way was installed in 2020. There was also a particular wall separating the Living Room and Kitchen that could be removed if you want more of an open concept. The shop was built in 2009. Other items that are worth noting: Solid Pine doors throughout the home, attached 2 car garage with openers. and eight floodlights on the outside of the home. Make sure you walk around the property, take a seat on the Front porch and enjoy some time on the rear deck. Imagine sitting in the shade below deck on a warm spring evening. What better way to relax after a long hard day or week? You will not Know Until You Go!! So get with your Realtor of choice as soon as possible. This may be the Shop and Home that fits your needs. The biggest mistake many buyers make, is not taking the time to go look in person. Pictures and descriptions are great, but nothing can substitute the feeling you get when you walk in...
Sold for $377,500
Zillow last checked:
Listing updated:
Bought with:
Kirk Stotler, WVS240303547
Mountain Home Real Estate, LLC
Source: Bright MLS,MLS#: WVBE2037700
Price history
| Date | Event | Price |
|---|---|---|
| 4/30/2025 | Sold | $377,500-0.6%$131/sqft |
Source:  Bright MLS #WVBE2037700 Report a problem Bright MLS #WVBE2037700 Report a problem | ||
| 4/10/2025 | Pending sale | $379,900$132/sqft |
Source: Bright MLS #WVBE2037700 Report a problem | ||
| 4/7/2025 | Contingent | $379,900$132/sqft |
Source: Bright MLS #WVBE2037700 Report a problem | ||
| 4/6/2025 | Pending sale | $379,900$132/sqft |
Source: Bright MLS #WVBE2037700 Report a problem | ||
| 4/4/2025 | Price change | $379,900-5%$132/sqft |
Source: Bright MLS #WVBE2037700 Report a problem | ||
| 3/28/2025 | Price change | $399,900-5.9%$139/sqft |
Source: Bright MLS #WVBE2037700 Report a problem | ||
| 3/10/2025 | Price change | $425,000-3.4%$148/sqft |
Source: Bright MLS #WVBE2037700 Report a problem | ||
| 3/1/2025 | Listed for sale | $439,900$153/sqft |
Source: Bright MLS #WVBE2037700 Report a problem | ||
Nearby homes
- $350,4003 bd2 ba1.9k sqft13149 Back Creek Valley Rd, Hedgesville, WV 25427Off Market
- $244,8002 bd1 ba1.3k sqft13227 Back Creek Valley Rd, Hedgesville, WV 25427Off Market
- $260,0002 bd2 ba-- sqft13234 Back Creek Valley Rd, Hedgesville, WV 25427Sold
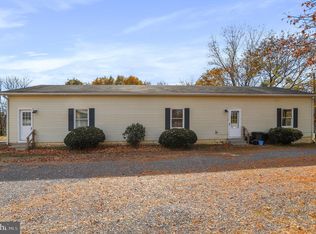
- $138,1003 bd2 ba1.6k sqftTomahawk Rd, Hedgesville, WV --Off Market
Get a cash offer in 3 minutes
Find out how much your home could sell for in as little as 3 minutes with a no-obligation cash offer.
Estimated market value
$400,200
