Skip main navigation
Off market
  • $324,000

    13193 Dutchtown Lakes Dr, Geismar, LA 70734

    3beds
    1,763sqft
    Single Family Residence, Residential
    Built in 2005
    10,454 Square Feet Lot
    $324,000 Zestimate®
    $184/sqft
    $2,050 Estimated rent

    Home value

    $324,000

    $308,000 - $340,000

    $2,050/mo

    Zestimate® history
    Loading
    Loading...

    Owner options

    List your home for rent

    $2,050/mo

    Rent Zestimate®

    Find your next renter with Zillow Rental Manager. Plus, with online applications, you can quickly screen prospective tenants – for free.

    Learn more

    $2,050/mo

    Rent Zestimate®

    Refinance and save

    $2,217/mo

    Est. payment

    Refinancing to a lower rate could help reduce your monthly payments and save thousands over the life of the loan.

    See today's rates

    $2,217/mo

    Est. payment

    Explore your selling options

    Work with a Zillow partner agent

    Leverage their expertise and Zillow's premium Showcase listings to get your home seen by more buyers.

    Get started

    List with your own agent

    Get your home in front of millions of buyers by listing it on Zillow.

    Learn how to do it

    Sell it yourself

    Take full control of how buyers see your home on Zillow by listing For Sale by Owner (FSBO).

    List your home

    What's special

    Dual vanitiesPlush carpet flooringSpacious patio areaTile showerOpen concept floor planGenerator hookupCozy carpet flooring

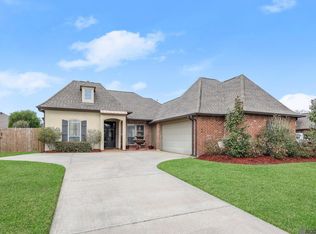
    Welcome to the Lakes at Dutchtown subdivision, where you'll find this charming 3-bedroom, 2-bathroom home. Nestled in the desirable Dutchtown School District, this property offers a convenient location that is just a stone's throw away from Hwy 74, providing easy access to an abundance of local shops, restaurants, and more. As you enter the home through the foyer, you'll be greeted by a spacious living room with beautiful Cypress wood flooring and large windows, allowing natural light to flood the space. The open concept floor plan seamlessly connects the living room to the kitchen and dining area, creating an inviting and versatile space for entertaining guests or relaxing with family. The kitchen features tile flooring, tile countertops, gas cooktop stove, full pantry, and convenient access to both the carport and backyard. The primary bedroom is a tranquil retreat, offering plush carpet flooring, an en suite bathroom, and large windows that invite in plenty of sunlight. The en suite bathroom is a luxurious haven, complete with a jetted soaking bathtub, dual vanities, tile shower, and His and Hers closets, ensuring comfort and convenience. The other bedrooms are equally inviting, featuring spacious closets and cozy carpet flooring, providing plenty of room for personalization and relaxation. Stepping out into the back yard, you'll discover a spacious patio area, perfect for outdoor gatherings and enjoying the beautiful surroundings. The attached carport includes an additional storage room, adding practicality to the home. One of the remarkable features of the property is its generator hookup, providing a sense of security during unexpected power outages. The home has recently been painted, both on the interior and exterior. Whether you're enjoying the interior comforts or exploring the outdoor spaces, this home in the Lakes at Dutchtown subdivision offers a delightful blend of convenience, comfort, and style. **STATUS: Pending, Continuing to Show**

    This property is off market, which means it's not currently listed for sale or rent on Zillow. This may be different from what's available on other websites or public sources.

    Zillow last checked:

    Listing updated:

    Listed by:

    Trey Willard,

    Keller Williams Realty Red Stick Partners,

    Casey Dauzat,

    Keller Williams Realty Red Stick Partners

    Bought with:

    Tara Smith, 995713161

    Smith Squared Real Estate Group, LLC

    Source: ROAM MLS,MLS#: 2023010181MLS Logo

    Facts & features

    Interior

    Bedrooms & bathrooms
    • Bedrooms: 3
    • Bathrooms: 2
    • Full bathrooms: 2
    Rooms
    • Room types: Bedroom, Dining Room, Kitchen, Primary Bedroom, Living Room, Utility Room
    Primary bedroom
    • Features: Ceiling Fan(s), En Suite Bath
    • Level: First
    • Area: 210
    • Dimensions: 14 x 15
    Bedroom 1
    • Level: First
    • Area: 132
    • Dimensions: 11 x 12
    Bedroom 2
    • Level: First
    • Area: 132
    • Dimensions: 11 x 12
    Primary bathroom
    • Features: 2 Closets or More, Double Vanity, Multi Head Shower, Separate Shower, Walk-In Closet(s), Water Closet
    Dining room
    • Level: First
    • Area: 114.4
    • Width: 11
    Kitchen
    • Features: Tile Counters, Kitchen Island, Pantry
    • Level: First
    • Area: 172.48
    Living room
    • Level: First
    • Area: 306
    • Dimensions: 18 x 17
    Heating
    • Central
    Cooling
    • Central Air, Ceiling Fan(s)
    Appliances
    • Included: Gas Cooktop, Dishwasher, Disposal, Microwave, Range/Oven
    Features
    • Ceiling 9'+, Crown Molding
    • Flooring: Carpet, Wood
    • Attic: Attic Access
    • Number of fireplaces: 1
    • Fireplace features: Gas Log
    Interior area
    • Total structure area: 2,163
    • Total interior livable area: 1,763 sqft

    Property

    Parking
    • Total spaces: 2
    • Parking features: 2 Cars Park, Carport
    • Has carport: Yes
    Features
    • Stories: 1
    • Patio & porch: Covered
    • Exterior features: Lighting
    • Has spa: Yes
    • Spa features: Bath
    • Fencing: Brick,Partial,Wood
    Lot
    • Size: 10,454 Square Feet
    • Dimensions: 75 x 140
    • Features: Landscaped
    Details
    • Parcel number: 20017448
    • Special conditions: Standard

    Construction

    Type & style
    • Home type: SingleFamily
    • Architectural style: Traditional
    • Property subtype: Single Family Residence, Residential
    Materials
    • Brick Siding, Fiber Cement, Brick
    • Foundation: Slab
    • Roof: Shingle
    Condition
    • New construction: No
    • Year built: 2005

    Utilities & green energy

    • Gas: Atmos
    • Sewer: Public Sewer
    • Water: Public
    • Utilities for property: Cable Connected

    Community & HOA

    Community
    • Security: Smoke Detector(s)
    • Subdivision: Lakes At Dutchtown
    HOA
    • Has HOA: Yes
    • Services included: Common Areas, Maintenance Grounds, Insurance, Maint Subd Entry HOA
    • HOA fee: $300 annually
    Location
    • Region: Geismar

    Financial & listing details

    • Price per square foot: $184/sqft
    • Tax assessed value: $269,400
    • Annual tax amount: $2,696
    • Price range: $298K - $324K
    • Date on market: 8/18/2023
    • Listing terms: Cash,Conventional,FHA,VA Loan

    Price history

    DateEventPrice
    7/31/2023Sold--
    Source: ROAM MLS #2023010181 Report a problem
    7/5/2023Pending sale$299,900$170/sqft
    Source: ROAM MLS #2023010181 Report a problem
    6/23/2023Listed for sale$299,900$170/sqft
    Source: ROAM MLS #2023010181 Report a problem
    8/17/2012Sold--
    Source: ROAM MLS #201208852 Report a problem
    2/24/2006Sold--
    Source: Agent Provided Report a problem
    4/11/2005Sold--
    Source: Agent Provided Report a problem

    Public tax history

    YearProperty taxesTax assessment
    2025$2,696 -1.8%$26,940
    2024$2,746 -0.2%$26,940 +0.1%
    2023$2,750 +25.2%$26,920 +25.2%
    2022$2,198 +0%$21,510
    2021$2,197 +52.7%$21,510
    2020$1,439 -35.2%$21,510
    2019$2,222 +1.2%$21,510
    2018$2,196 +53.5%$21,510 +25.3%
    2017$1,430 $17,160
    2015$1,430 -35.2%$17,160 -20.2%
    2014$2,206 $21,510
    2013$2,206 +1%$21,510
    2012$2,184 -0.1%$21,510
    2011$2,186 $21,510
    2010$2,186 $21,510
    2009$2,186 $21,510
    2008$2,186 +32.4%$21,510 +28.7%
    2007$1,650 +5.3%$16,710
    2006$1,567 0%$16,710
    2005$1,568 $16,710
    Find assessor info on the county website

    Neighborhood: 70734

    Nearby schools

    GreatSchools rating
    Schools provided by the listing agent
    • District: Ascension Parish

    Source: ROAM MLS. This data may not be complete. We recommend contacting the local school district to confirm school assignments for this home.

    Get a cash offer in 3 minutes
    Find out how much your home could sell for in as little as 3 minutes with a no-obligation cash offer.
    Estimated market value
    $324,000
    Get a cash offer in 3 minutes
    Find out how much your home could sell for in as little as 3 minutes with a no-obligation cash offer.
    Estimated market value
    $324,000