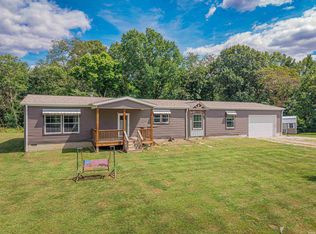
Private country setting with room to spread out! Located at the end of a 1/4-mile driveway and conveniently close to Interstate 69 for access to Evansville or Bloomington, this 4-bedroom, 3-bath home offers a blend of comfortable living and functional acreage. Inside, you’ll find a spacious kitchen with ample cabinetry, a cozy living area with a wood-burning fireplace insert, and a large primary suite featuring a walk-in closet, dual vanity, and jetted tub. Outside, the property is set up for a variety of uses with a powered workshop/barn, 2-car attached garage, lean-to for covered storage, additional storage shed, and an underground shelter. Multiple raised garden beds and a nut and fruit tree orchard provide space for gardening and outdoor enjoyment. With open space, outbuildings, and a private setting, this property offers plenty of possibilities for hobby farming, projects, storage, or simply enjoying country living.
Active
$340,000
13194 E Parker Lake Rd, Monroe City, IN 47557
4beds
2,280sqft
Manufactured Home
Built in 2008
3 Acres Lot
$332,000 Zestimate®
$--/sqft
$-- HOA
What's special
Additional storage shedLean-to for covered storageUnderground shelterOpen spaceMultiple raised garden beds
- 109 days
- 716
- 54
Zillow last checked:
Listing updated:
Listed by:
Cameron Engstrom cell:812-830-0019,
KLEIN RLTY&AUCTION, INC.
Source: IRMLS,MLS#: 202617981
Facts & features
Interior
Bedrooms & bathrooms
- Bedrooms: 4
- Bathrooms: 3
- Full bathrooms: 3
- Main level bedrooms: 4
Bedroom 1
- Level: Main
Bedroom 2
- Level: Main
Dining room
- Level: Main
- Area: 255
- Dimensions: 17 x 15
Kitchen
- Level: Main
- Area: 210
- Dimensions: 15 x 14
Living room
- Level: Main
- Area: 442
- Dimensions: 26 x 17
Heating
- Electric, Forced Air
Cooling
- Central Air
Appliances
- Included: Dishwasher, Refrigerator, Washer, Dryer-Electric, Electric Range, Electric Water Heater, Water Softener Owned
Features
- 1st Bdrm En Suite
- Basement: Crawl Space,Block
- Attic: Pull Down Stairs,Storage
- Number of fireplaces: 1
- Fireplace features: Living Room, Wood Burning, Insert
Interior area
- Total structure area: 2,280
- Total interior livable area: 2,280 sqft
- Finished area above ground: 2,280
- Finished area below ground: 0
Video & virtual tour
Property
Parking
- Total spaces: 2
- Parking features: Attached, Gravel
- Attached garage spaces: 2
- Has uncovered spaces: Yes
Features
- Levels: One
- Stories: 1
- Fencing: None
Lot
- Size: 3 Acres
- Features: Level, 3-5.9999, Rural
Details
- Additional structures: Shed(s), Barn
- Parcel number: 422003200007.001004
Construction
Type & style
- Home type: MobileManufactured
- Property subtype: Manufactured Home
Materials
- Vinyl Siding
- Roof: Shingle
Condition
- New construction: No
- Year built: 2008
Utilities & green energy
- Sewer: Septic Tank
- Water: Well
Community & HOA
Community
- Subdivision: None
Location
- Region: Monroe City
Financial & listing details
- Tax assessed value: $285,500
- Annual tax amount: $1,971
- Date on market: 5/13/2026
Estimated market value
$332,000
$315,000 - $349,000
$2,386/mo
Price history
| Date | Event | Price |
|---|---|---|
| 7/22/2026 | Listed for sale | $340,000 |
Source:  IRMLS #202617981 Report a problem IRMLS #202617981 Report a problem | ||
| 5/18/2026 | Pending sale | $340,000 |
Source: IRMLS #202617981 Report a problem | ||
| 5/13/2026 | Listed for sale | $340,000 |
Source: IRMLS #202617981 Report a problem | ||
Public tax history
| Year | Property taxes | Tax assessment |
|---|---|---|
| 2025 | $2,055 -6.1% | $285,500 +3.6% |
| 2024 | $2,189 +9.4% | $275,600 +2.7% |
| 2023 | $2,001 +8.9% | $268,400 +19.7% |
| 2022 | $1,838 +65% | $224,200 +16.7% |
| 2021 | $1,114 +8.3% | $192,100 +24.3% |
| 2020 | $1,029 -3.1% | $154,500 +2% |
| 2019 | $1,062 +43.1% | $151,400 +0.1% |
| 2018 | $742 -14.1% | $151,300 +19.9% |
| 2017 | $863 +56.1% | $126,200 +13.4% |
| 2016 | $553 +19.3% | $111,300 +6.2% |
| 2014 | $464 -10.3% | $104,800 +1.1% |
| 2013 | $517 +5.5% | $103,700 +3.8% |
| 2012 | $490 -35.2% | $99,900 -19.8% |
| 2011 | $757 -18.9% | $124,500 -9.1% |
| 2010 | $932 -56.3% | $137,000 |
| 2009 | $2,134 | $137,000 |
Find assessor info on the county website
Monthly payment
Climate risks
Neighborhood: 47557
Nearby schools
Schools provided by the listing agent
- Elementary: South Knox
- Middle: South Knox
- High: South Knox
- District: South Knox School Corp.
Source: IRMLS. This data may not be complete. We recommend contacting the local school district to confirm school assignments for this home.
- $127,3003 bd1 ba1k sqft8805 S State Road 61, Monroe City, IN 47557Off Market
- $805,900-- bd-- ba-- sqft9120 S State Road 61, Monroe City, IN 47557Off Market
- $133,2003 bd1 ba1.4k sqft8699 S State Road 61, Monroe City, IN 47557Off Market
- $113,0003 bd2 ba1.4k sqft13126 E Parker Lake Rd, Monroe City, IN 47557Off Market
Similar homes
- $324,9003 bd2 ba2.1k sqft1315 S County Road 200 W, Petersburg, IN 47567For Sale
 MLS ID #202635279, Jessica Mason, Jessica Mason Real Estate. IRMLS
 - $199,9004 bd2 ba1.9k sqft4988 W County Road 550 N, Petersburg, IN 47567For Sale
 MLS ID #202632409, Jana Shoultz-Atkins, Atkins Real Estate. IRMLS
 - $325,0004 bd3 ba2.6k sqft3804 N Old Bruceville Rd, Vincennes, IN 47591For Sale
 MLS ID #202626918, Richard Chattin, F.C. TUCKER EMGE. IRMLS
 - $345,9004 bd3 ba2.6k sqft900 Brett Cabel Rd, Washington, IN 47501For Sale By Owner

