Welcome home to this stunning 3-2-2 pool home with a den, ready for you! This impeccably maintained home is in perfect condition and boasts a new roof installed in January 2023. You'll find everything you desire in this property, including a beautiful heated pool, a pool deck accessible bathroom, the option to purchase an extra lot behind the home for added privacy (MLS #D6147309), hurricane shutters, a double door entry, and a superb super private location. As you approach the home, its curb appeal is immediately evident with beautiful palm trees, lush landscaping, and a screened-in front porch. The open floor plan maximizes space and is ideal for entertaining, with the pool visible from nearly every room. Three bedrooms make this home perfect for accommodating guests, and there's an additional flex room currently used as an office but suitable for a 4th bedroom, TV room, craft room, or exercise space. The kitchen features stainless steel appliances, a breakfast bar, and a spacious pantry for extra storage. Enjoy lovely pool views through the aquarium glass in the dining room, with access to the lanai through sliding glass doors. The spacious family room with high ceilings also provides access to the lanai and pool through its own set of sliding glass doors. The oversized owner's suite offers the option for a sitting area with sliding doors that lead outside. The ensuite bathroom is HUGE, featuring two large walk-in closets, a garden tub as its centerpiece, a wrap-around walk-in Roman shower behind the tub, dual sinks, and ample cabinet space. On the opposite side of the home, you'll find two bedrooms with walk-in closets and a full bathroom. This bathroom is conveniently accessible from both bedrooms and the pool area. Nestled on a quiet street, this home offers plenty of privacy and is perfect for daily walks or jogs. Its unbeatable location provides easy access to shopping, restaurants, beautiful beaches, boating, golfing, marinas, fishing, and breathtaking sunsets year-round. Whether you're seeking a winter retreat or a full-time residence, this home is the perfect choice. Don't miss out! Call today to schedule your private showing and make this outstanding property your new home before the season arrives!
Sold for $350,000
$350,000
13194 ELEANOR AVENUE, PORT CHARLOTTE, FL 33953
3beds
2,035sqft
Single Family Residence
Built in 2007
10,000 Square Feet Lot
$349,900 Zestimate®
$172/sqft
$2,831 Estimated rent
Home value
$349,900
$322,000 - $381,000
$2,831/mo
Zestimate® history
Owner options
List your home for rent
$2,831/mo
Rent Zestimate®
Find your next renter with Zillow Rental Manager. Plus, with online applications, you can quickly screen prospective tenants – for free.
$2,831/mo
Rent Zestimate®
Refinance and save
$2,360/mo
Est. payment
Refinancing to a lower rate could help reduce your monthly payments and save thousands over the life of the loan.
$2,360/mo
Est. payment
Explore your selling options
Work with a Zillow partner agent
Leverage their expertise and Zillow's premium Showcase listings to get your home seen by more buyers.
Get startedList with your own agent
Get your home in front of millions of buyers by listing it on Zillow.
Learn how to do itSell it yourself
Take full control of how buyers see your home on Zillow by listing For Sale by Owner (FSBO).
List your homeWhat's special
Beautiful palm treesBreakfast barThree bedroomsAdditional flex roomDouble door entryScreened-in front porchHurricane shutters
Zillow last checked:
Listing updated:
Listed by:
Jason Painter 941-740-8000,
PROGRAM REALTY, LLC 941-999-9900
Bought with:
Regina Melman, 3455400
RE/MAX PALM REALTY OF VENICE
Source: Stellar MLS,MLS#: D6147302 Originating MLS: Englewood
Originating MLS: Englewood
Facts & features
Interior
Bedrooms & bathrooms
- Bedrooms: 3
- Bathrooms: 2
- Full bathrooms: 2
Primary bedroom
- Features: Walk-In Closet(s)
- Level: First
- Area: 350 Square Feet
- Dimensions: 25x14
Bedroom 2
- Features: Built-in Closet
- Level: First
- Area: 132.25 Square Feet
- Dimensions: 11.5x11.5
Bedroom 3
- Features: Built-in Closet
- Level: First
- Area: 120.75 Square Feet
- Dimensions: 11.5x10.5
Primary bathroom
- Level: First
- Area: 220 Square Feet
- Dimensions: 20x11
Bathroom 2
- Level: First
- Area: 69 Square Feet
- Dimensions: 11.5x6
Balcony porch lanai
- Level: First
- Area: 200 Square Feet
- Dimensions: 20x10
Dining room
- Level: First
- Area: 121 Square Feet
- Dimensions: 11x11
Kitchen
- Level: First
- Area: 143.75 Square Feet
- Dimensions: 12.5x11.5
Laundry
- Level: First
- Area: 54 Square Feet
- Dimensions: 9x6
Living room
- Level: First
- Area: 332.5 Square Feet
- Dimensions: 19x17.5
Office
- Level: First
- Area: 110 Square Feet
- Dimensions: 11x10
Heating
- Electric
Cooling
- Central Air
Appliances
- Included: Dishwasher, Dryer, Electric Water Heater, Microwave, Range, Refrigerator, Washer
- Laundry: Laundry Room
Features
- Cathedral Ceiling(s), Ceiling Fan(s), High Ceilings, Kitchen/Family Room Combo, Open Floorplan, Primary Bedroom Main Floor, Solid Surface Counters, Thermostat, Tray Ceiling(s), Vaulted Ceiling(s), Walk-In Closet(s)
- Flooring: Carpet, Ceramic Tile
- Doors: Sliding Doors
- Windows: Window Treatments, Hurricane Shutters
- Has fireplace: No
Interior area
- Total structure area: 2,802
- Total interior livable area: 2,035 sqft
Property
Parking
- Total spaces: 2
- Parking features: Driveway, Garage Door Opener
- Attached garage spaces: 2
- Has uncovered spaces: Yes
- Details: Garage Dimensions: 23x21
Features
- Levels: One
- Stories: 1
- Patio & porch: Covered, Front Porch, Screened
- Exterior features: Irrigation System, Lighting, Private Mailbox, Private Yard, Rain Gutters
- Has private pool: Yes
- Pool features: Gunite, Heated, In Ground, Lighting, Screen Enclosure
- Has view: Yes
- View description: Trees/Woods
Lot
- Size: 10,000 Square Feet
- Dimensions: 80 x 125
- Features: In County, Landscaped, Level
Details
- Parcel number: 402108379023
- Zoning: RSF3.5
- Special conditions: None
Construction
Type & style
- Home type: SingleFamily
- Architectural style: Florida
- Property subtype: Single Family Residence
Materials
- Block, Stucco
- Foundation: Slab
- Roof: Shingle
Condition
- New construction: No
- Year built: 2007
Utilities & green energy
- Sewer: Septic Tank
- Water: Well
- Utilities for property: BB/HS Internet Available, Electricity Connected, Phone Available
Community & HOA
Community
- Pet fee: $0 monthly
- Subdivision: PORT CHARLOTTE SEC 049
HOA
- Has HOA: No
Location
- Region: Port Charlotte
Financial & listing details
- Price per square foot: $172/sqft
- Tax assessed value: $307,691
- Annual tax amount: $5,333
- Date on market: 5/2/2026
- Cumulative days on market: 42 days
- Listing terms: Cash,Conventional,FHA,VA Loan
- Ownership: Fee Simple
- Total actual rent: 0
- Electric utility on property: Yes
- Road surface type: Paved, Asphalt
Price history
| Date | Event | Price |
|---|---|---|
| 7/17/2026 | Sold | $350,000-5.4%$172/sqft |
Source:  Stellar MLS #D6147302 Report a problem Stellar MLS #D6147302 Report a problem | ||
| 6/14/2026 | Pending sale | $369,900$182/sqft |
Source: Stellar MLS #D6147302 Report a problem | ||
| 6/1/2026 | Price change | $369,900-1.3%$182/sqft |
Source: Stellar MLS #D6147302 Report a problem | ||
| 5/2/2026 | Listed for sale | $374,900-21.7%$184/sqft |
Source: Stellar MLS #D6147302 Report a problem | ||
| 11/21/2023 | Listing removed | -- |
Source: Stellar MLS #D6132178 Report a problem | ||
| 9/1/2023 | Listed for sale | $479,000+143.1%$235/sqft |
Source: Stellar MLS #D6132178 Report a problem | ||
| 10/3/2013 | Sold | $197,000+45.9%$97/sqft |
Source: Public Record Report a problem | ||
| 7/1/2010 | Sold | $135,000$66/sqft |
Source: Public Record Report a problem | ||
| 6/13/2010 | Listed for sale | $135,000+104.5%$66/sqft |
Source: Deep Creek Realty #C7013816 Report a problem | ||
| 6/20/2006 | Sold | $66,000+2100%$32/sqft |
Source: Public Record Report a problem | ||
| 10/26/1995 | Sold | $3,000$1/sqft |
Source: Public Record Report a problem | ||
Public tax history
| Year | Property taxes | Tax assessment |
|---|---|---|
| 2025 | $5,333 -2.8% | $307,111 +8.9% |
| 2024 | $5,489 +1.8% | $281,894 +10% |
| 2023 | $5,391 +8.1% | $256,267 +10% |
| 2022 | $4,988 +17.8% | $232,970 +10% |
| 2021 | $4,233 +4.7% | $211,791 +5.5% |
| 2020 | $4,043 +1.2% | $200,786 +0.8% |
| 2019 | $3,994 +6.8% | $199,206 +1.5% |
| 2018 | $3,741 | $196,258 +0.2% |
| 2017 | $3,741 +1.5% | $195,793 +15.8% |
| 2016 | $3,684 +7.1% | $169,145 +10% |
| 2015 | $3,439 +8.8% | $153,768 +8.9% |
| 2014 | $3,161 +71.5% | $141,239 +46% |
| 2013 | $1,844 +12.2% | $96,744 -13.6% |
| 2012 | $1,644 -12.8% | $111,966 |
| 2011 | $1,886 -6.8% | $111,966 -5.2% |
| 2010 | $2,023 -2.2% | $118,155 -8.9% |
| 2009 | $2,068 | $129,712 |
Find assessor info on the county website
Neighborhood: 33953
Nearby homes
- $324,2003 bd2 ba2k sqft13186 Eleanor Ave, Pt Charlotte, FL 33953Off Market
- $337,4003 bd2 ba2k sqft13202 Eleanor Ave, Port Charlotte, FL 33953Off Market

- $---- bd-- ba-- sqft13202 Eleanor Ave, Pt Charlotte, FL 33953Off Market
- $13,50010,001 Square Feet13195 Essman Ave, Port Charlotte, FL 33953Off Market
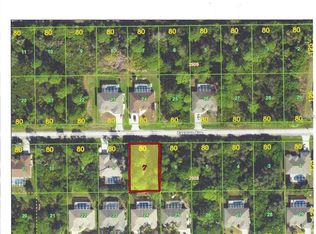
- $20,00010,000 Square Feet13195 Essman Ave #7, Pt Charlotte, FL 33953Sold
- $330,1003 bd2 ba2k sqft13187 Essman Ave, Port Charlotte, FL 33953Off Market
- $13,500-- bd-- ba-- sqft13203 Essman Ave, Pt Charlotte, FL 33953Off Market
- $13,500-- bd-- ba-- sqft13210 Eleanor Ave, Pt Charlotte, FL 33953Off Market
Nearby schools
GreatSchools rating
- 6/10Liberty Elementary SchoolGrades: PK-5Distance: 7.5 mi
- 5/10Murdock Middle SchoolGrades: 6-8Distance: 4.3 mi
- 2/10Port Charlotte High SchoolGrades: 9-12Distance: 5.1 mi
Schools provided by the listing agent
- Elementary: Liberty Elementary
- Middle: Murdock Middle
- High: Port Charlotte High
Source: Stellar MLS. This data may not be complete. We recommend contacting the local school district to confirm school assignments for this home.
Get a cash offer in 3 minutes
Find out how much your home could sell for in as little as 3 minutes with a no-obligation cash offer.
Estimated market value
$349,900
Get a cash offer in 3 minutes
Find out how much your home could sell for in as little as 3 minutes with a no-obligation cash offer.
Estimated market value
$349,900
- Florida
- Charlotte County
- Port Charlotte
- 33953
- 13194 ELEANOR AVENUE
Nearby cities
Nearby zip codes
Other Port Charlotte Topics
