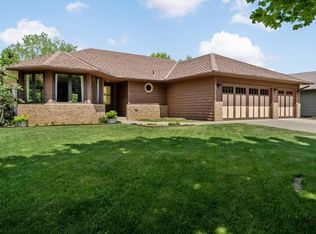
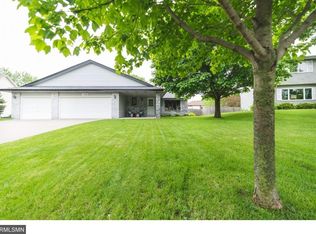
Very well cared for remodeled 4 bedroom 3 bath rambler. Main level boasts two bedrooms, Master on-suite, sep shower and tub w/large walk-in closet, vaulted ceilings and hard to find main floor laundry that has a sink & front facing window. Kitchen features raised panel, window w/backyard view, cabinets, breakfast bar, LVP flooring & pantry. Newer LP Smartside is a huge upgrade along w Marvin Windows. Amazing lower level; both bedrooms have walk-in closets, plush carpet, large living room, gas fireplace, bathroom w/ walk-in shower dry bar w/fridge and tile floor, bathroom with tiled walk-in shower, tongue and groove ceiling, brand Liberty Safe attached to the floor. Carpet, paint, Marvin windows, updated ceramic and custom stone work, countertops, LP Smartside siding, HE furnace and heat pump. Custom trim/millwork, Most updates completed within the last 5-6 years. Covered front porch and additional concrete parking on the side of the garage! The heated garage is always a bonus!
Closed
Zillow last checked:
Listing updated:
Bought with:
Melissa L Gootee
Exit Realty Nexus
Source: NorthstarMLS as distributed by MLS GRID,MLS#: 6506715
Price history
| Date | Event | Price |
|---|---|---|
| 5/6/2024 | Sold | $422,500-0.6%$147/sqft |
Source:  NorthstarMLS as distributed by MLS GRID #6506715 Report a problem NorthstarMLS as distributed by MLS GRID #6506715 Report a problem | ||
| 4/29/2024 | Pending sale | $425,000$148/sqft |
Source: NorthstarMLS as distributed by MLS GRID #6506715 Report a problem | ||
| 3/23/2024 | Listed for sale | $425,000+32.8%$148/sqft |
Source: NorthstarMLS as distributed by MLS GRID #6506715 Report a problem | ||
| 5/21/2019 | Sold | $320,000+0%$111/sqft |
Source: NorthstarMLS as distributed by MLS GRID #5208682 Report a problem | ||
| 4/24/2019 | Pending sale | $319,900$111/sqft |
Source: On Point Realty, Inc. #5208682 Report a problem | ||
| 4/4/2019 | Listed for sale | $319,900+87.1%$111/sqft |
Source: On Point Realty, Inc. #5208682 Report a problem | ||
| 7/1/2010 | Sold | $171,000$59/sqft |
Source: Public Record Report a problem | ||
| 4/23/2010 | Sold | $171,000-12.3%$59/sqft |
Source:  Lake Superior Area Realtors as distributed by MLS GRID #1261768 Report a problem Lake Superior Area Realtors as distributed by MLS GRID #1261768 Report a problem | ||
| 2/22/2010 | Listed for sale | $194,900+2.6%$68/sqft |
Source: RE/MAX Pro Team #3885275 Report a problem | ||
| 3/9/2009 | Listing removed | $189,900$66/sqft |
Source: Keller Williams Realty #3607864 Report a problem | ||
| 11/18/2008 | Price change | $189,900-5%$66/sqft |
Source: Keller Williams Realty #3607864 Report a problem | ||
| 10/12/2008 | Listed for sale | $199,900-21.8%$70/sqft |
Source: Keller Williams Realty #3607864 Report a problem | ||
| 5/18/2004 | Sold | $255,600+84.8%$89/sqft |
Source: Public Record Report a problem | ||
| 5/11/1998 | Sold | $138,300$48/sqft |
Source: Public Record Report a problem | ||

Get a cash offer in 3 minutes
Find out how much your home could sell for in as little as 3 minutes with a no-obligation cash offer.
Estimated market value
$448,300
