Beautiful 4 BR 2-story home on a finished daylight lower level, located in Ravenswood and NW Allen County Schools! With over 3,200 total fin. SqFt, this property is situated on a cul-de-sac lot that backs up to a huge common area so you can enjoy the view and benefits of having a large yard without all the maintenance! You’ll enjoy morning coffees and weekend cookouts from the large deck w/ pergola, plus added patio area off to the side. Step inside and fall in love with the beautiful custom hardwood floors throughout the main floor area. The Kitchen has been fully updated with painted cabinets with new hardware, tile backsplash, countertops, newer appliances, farmhouse sink, stylish floating shelves, and an over the range custom exhaust hood. In the Laundry Rm there are lockers to keep organization in the high traffic area beside the half bathroom and off the 3-car garage. Several new lighting fixtures have been installed and in the Living Rm there is also a new electric fireplace. Den is located off the foyer with French doors. The Primary Suite is a massive 20x13 and has a large 12x6 walk-in closet, plus en-suite bathroom. In the finished bsmt, you will find two spacious areas 40x15 and 17x11, that are ready to accommodate the endless number of options to fit your needs. Covered front porch and nice freshly mulched landscaping. Don’t miss out on the opportunity to own this immaculate property conveniently located in a high demand area, NW Fort Wayne and close to everything!
Closed
$395,000
13195 Mendocino Cv, Fort Wayne, IN 46845
4beds
3,219sqft
Single Family Residence
Built in 2016
0.35 Acres Lot
$435,000 Zestimate®
$--/sqft
$2,867 Estimated rent
Home value
$435,000
$413,000 - $457,000
$2,867/mo
Zestimate® history
Owner options
List your home for rent
$2,867/mo
Rent Zestimate®
Find your next renter with Zillow Rental Manager. Plus, with online applications, you can quickly screen prospective tenants – for free.
$2,867/mo
Rent Zestimate®
Refinance and save
$2,558/mo
Est. payment
Refinancing to a lower rate could help reduce your monthly payments and save thousands over the life of the loan.
$2,558/mo
Est. payment
Explore your selling options
Work with a Zillow partner agent
Leverage their expertise and Zillow's premium Showcase listings to get your home seen by more buyers.
Get startedList with your own agent
Get your home in front of millions of buyers by listing it on Zillow.
Learn how to do itSell it yourself
Take full control of how buyers see your home on Zillow by listing For Sale by Owner (FSBO).
List your homeWhat's special
Zillow last checked:
Listing updated:
Listed by:
Adam Paul 260-399-1177,
CENTURY 21 Bradley Realty, Inc,
Danielle Paul,
CENTURY 21 Bradley Realty, Inc
Bought with:
Michelle Wyatt, RB15000734
Wyatt Group Realtors
Source: IRMLS,MLS#: 202430199
Facts & features
Interior
Bedrooms & bathrooms
- Bedrooms: 4
- Bathrooms: 3
- Full bathrooms: 2
- 1/2 bathrooms: 1
Bedroom 1
- Level: Upper
Bedroom 2
- Level: Upper
Dining room
- Level: Main
- Area: 132
- Dimensions: 12 x 11
Family room
- Level: Lower
- Area: 357
- Dimensions: 21 x 17
Kitchen
- Level: Main
- Area: 156
- Dimensions: 13 x 12
Living room
- Level: Main
- Area: 288
- Dimensions: 18 x 16
Office
- Level: Main
- Area: 132
- Dimensions: 12 x 11
Heating
- Natural Gas, Forced Air, High Efficiency Furnace
Cooling
- Central Air
Appliances
- Included: Disposal, Range/Oven Hook Up Elec, Dishwasher, Refrigerator, Washer, Dryer-Electric, Electric Range, Gas Water Heater, Water Softener Owned
- Laundry: Electric Dryer Hookup, Main Level
Features
- 1st Bdrm En Suite, Ceiling Fan(s), Walk-In Closet(s), Entrance Foyer, Tub/Shower Combination
- Flooring: Hardwood, Carpet, Vinyl
- Doors: Six Panel Doors
- Windows: Double Pane Windows, Window Treatments, Blinds
- Basement: Full,Finished,Concrete
- Number of fireplaces: 1
- Fireplace features: Living Room, Electric
Interior area
- Total structure area: 3,219
- Total interior livable area: 3,219 sqft
- Finished area above ground: 2,227
- Finished area below ground: 992
Property
Parking
- Total spaces: 3
- Parking features: Attached, Garage Door Opener, Concrete
- Attached garage spaces: 3
- Has uncovered spaces: Yes
Features
- Levels: Two
- Stories: 2
- Patio & porch: Deck Covered, Porch Covered
Lot
- Size: 0.35 Acres
- Dimensions: 47x168x185x136
- Features: Cul-De-Sac, City/Town/Suburb, Landscaped
Details
- Parcel number: 020229230007.000058
- Zoning: R1
- Other equipment: Sump Pump
Construction
Type & style
- Home type: SingleFamily
- Architectural style: Traditional
- Property subtype: Single Family Residence
Materials
- Stone, Vinyl Siding
- Roof: Asphalt,Shingle
Condition
- New construction: No
- Year built: 2016
Utilities & green energy
- Sewer: City
- Water: City
Community & HOA
Community
- Security: Smoke Detector(s)
- Subdivision: Ravenswood
HOA
- Has HOA: Yes
- HOA fee: $150 annually
Location
- Region: Fort Wayne
Financial & listing details
- Tax assessed value: $420,600
- Annual tax amount: $3,040
- Date on market: 8/9/2024
- Listing terms: Cash,Conventional,FHA,VA Loan
- Road surface type: Paved
Price history
| Date | Event | Price |
|---|---|---|
| 9/27/2024 | Sold | $395,000-1.2% |
Source:  IRMLS #202430199 Report a problem IRMLS #202430199 Report a problem | ||
| 8/9/2024 | Listed for sale | $399,900+40.8% |
Source: IRMLS #202430199 Report a problem | ||
| 10/11/2018 | Sold | $284,000-0.3%$88/sqft |
Source: Agent Provided Report a problem | ||
| 8/17/2018 | Price change | $284,900-0.9%$89/sqft |
Source: Mike Thomas Associates, Inc. #201822237 Report a problem | ||
| 7/13/2018 | Price change | $287,400-0.9%$89/sqft |
Source: Mike Thomas Associates, Inc. #201822237 Report a problem | ||
| 6/15/2018 | Price change | $289,900-1.7%$90/sqft |
Source: Mike Thomas Associates, Inc. #201822237 Report a problem | ||
| 6/8/2018 | Price change | $294,900-1.7%$92/sqft |
Source: Mike Thomas Associates, Inc. #201822237 Report a problem | ||
| 5/25/2018 | Listed for sale | $299,900$93/sqft |
Source: Mike Thomas Associates, Inc. #201822237 Report a problem | ||
Public tax history
| Year | Property taxes | Tax assessment |
|---|---|---|
| 2025 | $3,092 +1.7% | $420,600 +10.8% |
| 2024 | $3,041 +12.5% | $379,700 +1.2% |
| 2023 | $2,702 +12.1% | $375,300 +10.9% |
| 2022 | $2,409 | $338,300 +17.1% |
| 2021 | -- | $289,000 +4.2% |
| 2020 | $2,214 +2.5% | $277,300 +5.4% |
| 2019 | $2,160 -3.9% | $263,200 +3.6% |
| 2018 | $2,248 +69285.2% | $254,100 +3.3% |
| 2017 | $3 | $246,000 +35042.9% |
| 2016 | -- | $700 |
Find assessor info on the county website
Neighborhood: 46845
Nearby homes
- $345,6004 bd3 ba1.9k sqft13192 Mendocino Cv, Fort Wayne, IN 46845Off Market
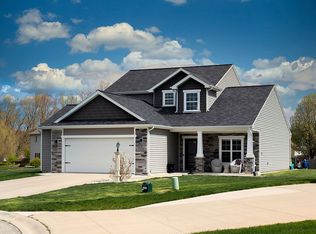
- $420,4004 bd3 ba1.9k sqft13187 Mendocino Cv, Fort Wayne, IN 46845Off Market

- $426,3003 bd2 ba2.9k sqft1623 Tara Bella Ln, Fort Wayne, IN 46845Off Market
- $425,9004 bd3 ba2.1k sqft13171 Mendocino Cv, Fort Wayne, IN 46845Off Market

- $417,2004 bd3 ba2.3k sqft13186 Mendocino Cv, Fort Wayne, IN 46845Off Market
- $500,0005 bd4 ba3.2k sqft1617 Tara Bella Ln, Fort Wayne, IN 46845Sold
- $347,5003 bd2 ba1.7k sqft13170 Mendocino Cv, Fort Wayne, IN 46845Off Market
- $367,4003 bd3 ba3k sqft13226 Boarstone Cv, Fort Wayne, IN 46845Off Market
Nearby schools
GreatSchools rating
- 6/10Aspen Meadow Elementary SchoolGrades: K-5Distance: 1.2 mi
- 7/10Carroll Middle SchoolGrades: 6-8Distance: 2 mi
- 9/10Carroll High SchoolGrades: 9-12Distance: 2.2 mi
Schools provided by the listing agent
- Elementary: Aspen Meadows
- Middle: Carroll
- High: Carroll
- District: Northwest Allen County
Source: IRMLS. This data may not be complete. We recommend contacting the local school district to confirm school assignments for this home.


Get pre-qualified for a loan
At Zillow Home Loans, we can pre-qualify you in as little as 5 minutes with no impact to your credit score.An equal housing lender. NMLS #10287.
Sell for more on Zillow
Get a Zillow Showcase℠ listing at no additional cost and you could sell for .
$435,000
2% more
+$8,700
With Zillow Showcase(estimated)
$443,700
- Indiana
- Allen County
- Fort Wayne
- 46845
- 13195 Mendocino Cv
Nearby cities
Nearby neighborhoods
Nearby zip codes
Other Fort Wayne Topics
