Skip main navigation
Off market
  • $3,231,600

    13196 Franklin Ave, Mountain View, CA 94040

    3beds
    1,438sqft
    SingleFamily
    Built in 1953
    10,672 Square Feet Lot
    $3,231,600 Zestimate®
    $2,247/sqft
    $6,559 Estimated rent

    Home value

    $3,231,600

    $2.97M - $3.52M

    $6,559/mo

    Zestimate® history
    Loading
    Loading...

    Owner options

    List your home for rent

    $6,559/mo

    Rent Zestimate®

    Find your next renter with Zillow Rental Manager. Plus, with online applications, you can quickly screen prospective tenants – for free.

    Learn more

    $6,559/mo

    Rent Zestimate®

    Refinance and save

    $20,704/mo

    Est. payment

    Refinancing to a lower rate could help reduce your monthly payments and save thousands over the life of the loan.

    See today's rates

    $20,704/mo

    Est. payment

    Explore your selling options

    Work with a Zillow partner agent

    Leverage their expertise and Zillow's premium Showcase listings to get your home seen by more buyers.

    Get started

    List with your own agent

    Get your home in front of millions of buyers by listing it on Zillow.

    Learn how to do it

    Sell it yourself

    Take full control of how buyers see your home on Zillow by listing For Sale by Owner (FSBO).

    List your home

    What's special

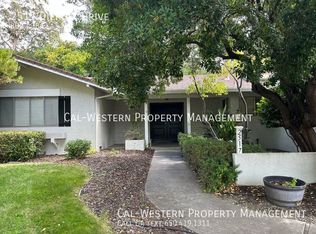
    Opportunity knocks. Large, 10,062 +/- square foot lot offers endless upside potential for expansion. The one-story home begins with beautifully maintained gardens on an a lot that seems to go on forever. Freshly painted interiors in a crisp neutral palette plus beautiful wood flooring. Open living and dining room spans the back of the home and is naturally lit by a full wall of windows. A gas burning fireplace surrounded in brick enhances the ambiance of the cozy yet scenic living room. Recessed dimmable lighting allows for complete control throughout. Updated kitchen has newly painted white cabinetry and Corian counters, stainless steel appliances, dishwasher, and refrigerator. 3 spacious bedrooms and two full baths. Each bedroom has wood floors and ample closet space. Hallway bath has the original classic tile finishes and includes a tub with overhead shower. Excellent Mountain View schools and a location that puts vibrant Castro Street in DT Mountain View just a few miles away.

    This property is off market, which means it's not currently listed for sale or rent on Zillow. This may be different from what's available on other websites or public sources.

    Facts & features

    Interior

    Bedrooms & bathrooms
    • Bedrooms: 3
    • Bathrooms: 2
    • Full bathrooms: 2
    Heating
    • Forced air, Electric, Gas
    Cooling
    • None
    Appliances
    • Included: Dishwasher, Range / Oven, Refrigerator
    • Laundry: In Garage, Tub / Sink
    Features
    • Flooring: Tile, Other
    • Has fireplace: Yes
    Interior area
    • Total interior livable area: 1,438 sqft

    Property

    Parking
    • Parking features: Garage - Attached
    Lot
    • Size: 10,672 sqft
    Details
    • Parcel number: 19733059

    Construction

    Type & style
    • Home type: SingleFamily
    Materials
    • wood frame
    Condition
    • Year built: 1953

    Utilities & green energy

    • Utilities for property: Individual Electric Meters, Public Utilities, Individual Gas Meters

    Community & neighborhood

    Location
    • Region: Mountain View

    Other

    Other facts
    • Bathroom: Shower over Tub - 1, Tile, Full on Ground Floor, Master - Stall Shower(s)
    • Building Type: Detached
    • Listing Class: Residential
    • Garage Parking Features: Attached Garage, Room for Oversized Vehicle, Parking Area, Gate / Door Opener
    • Dining Room: Dining "L"
    • Foundation: Concrete Perimeter, Post and Pier
    • Laundry: In Garage, Tub / Sink
    • Style: Ranch
    • Lot Size Area Maximum Units: Square Feet
    • Lot Size Area Minimum Units: Square Feet
    • Flooring: Tile, Other
    • Family Room: Separate Family Room
    • Water: Public
    • Kitchen: Dishwasher, Oven Range - Gas, Oven - Electric, Hood Over Range, Countertop - Synthetic, Refrigerator
    • Bedrooms: Ground Floor Bedroom, Master Bedroom on Ground Floor
    • Roof: Concrete
    • Listing Type: Exclusive Agency
    • Utilities: Individual Electric Meters, Public Utilities, Individual Gas Meters
    • Sewer Septic: Sewer - Public
    • Heating: Central Forced Air - Gas
    • Fireplaces: Gas Burning
    • Structure SqFt Source: Other
    • Construction Type: Wood
    • HOA Exist Y/N: 0
    • Additional Listing Info: Not Applicable
    • View: Neighborhood

    Price history

    DateEventPrice
    6/28/2021Sold$2,652,000+6.2%$1,844/sqft
    Source: MLSListings Inc #ML81845068 Report a problem
    5/21/2021Listed for sale$2,498,000$1,737/sqft
    Source: MLSListings Inc #ML81845068 Report a problem

    Public tax history

    YearProperty taxesTax assessment
    2025$35,904 +2.9%$3,070,365 +2%
    2024$34,896 +1.9%$3,010,162 +2.9%
    2023$34,243 +6.3%$2,926,180 +8.2%
    2022$32,205 +2556.7%$2,705,040 +2627.1%
    2021$1,212 +0.1%$99,192 +1%
    2020$1,211 $98,176 +2%
    2019$1,211 +4.4%$96,252 +2%
    2018$1,161 $94,366 +2%
    2017$1,161 +4.2%$92,517 +2%
    2016$1,114 +6.7%$90,704 +1.5%
    2015$1,044 +0.9%$89,342 +2%
    2014$1,035 $87,593 +0.5%
    2013-- $87,198 +2%
    2012-- $85,489 +2%
    2011-- $83,813 +0.8%
    2010-- $83,188 -0.2%
    2009-- $83,387 +2%
    2008-- $81,753 +2%
    2007-- $80,151 +2%
    2006-- $78,580 +2%
    2005-- $77,040 +2%
    2004-- $75,531 +1.9%
    2003-- $74,147 +2%
    2002-- $72,694 +2%
    2001-- $71,270

    Find assessor info on the county website

    Neighborhood: Waverly Park

    Nearby schools

    GreatSchools rating
    Get a cash offer in 3 minutes
    Find out how much your home could sell for in as little as 3 minutes with a no-obligation cash offer.
    Estimated market value
    $3,231,600
    Get a cash offer in 3 minutes
    Find out how much your home could sell for in as little as 3 minutes with a no-obligation cash offer.
    Estimated market value
    $3,231,600