Skip main navigation
Sold for $264,000
  • $264,000

    13196 SE 86th Cir, Summerfield, FL 34491

    2beds
    1,488sqft
    Single Family Residence
    Built in 2005
    6,970 Square Feet Lot
    $259,100 Zestimate®
    $177/sqft
    $1,781 Estimated rent

    Home value

    $259,100

    $231,000 - $290,000

    $1,781/mo

    Zestimate® history
    Loading
    Loading...

    Owner options

    List your home for rent

    $1,781/mo

    Rent Zestimate®

    Find your next renter with Zillow Rental Manager. Plus, with online applications, you can quickly screen prospective tenants – for free.

    Learn more

    $1,781/mo

    Rent Zestimate®

    Refinance and save

    $1,988/mo

    Est. payment

    Refinancing to a lower rate could help reduce your monthly payments and save thousands over the life of the loan.

    See today's rates

    $1,988/mo

    Est. payment

    Explore your selling options

    Work with a Zillow partner agent

    Leverage their expertise and Zillow's premium Showcase listings to get your home seen by more buyers.

    Get started

    List with your own agent

    Get your home in front of millions of buyers by listing it on Zillow.

    Learn how to do it

    Sell it yourself

    Take full control of how buyers see your home on Zillow by listing For Sale by Owner (FSBO).

    List your home

    What's special

    Unique chandelierCeiling fanOpen-concept layoutWood-look flooringCharming dining nookDecorative window treatmentsTiled backsplash
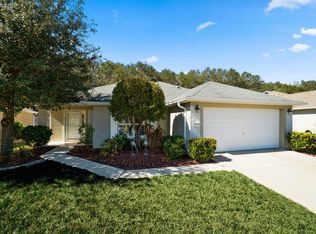
    This well-designed Challedon model in Del Webb Spruce creek GC offers 1,488 sq. ft. of comfortable living space and is being sold TURNKEY. The home features two bedrooms, including a spacious 220 sq. ft. primary bedroom, and two full bathrooms. The open-concept layout seamlessly integrates the living room, dining area, and kitchen, creating a flowing space ideal for both relaxation and entertainment. The kitchen is equipped with light wood cabinetry, a tiled backsplash, and nice appliances, including a stainless steel side-by-side refrigerator. The living room boasts a ceiling fan and carpeting, with a transition to wood-look flooring in adjacent areas. Both bedrooms feature ceiling fans and ample natural light from windows. The bathrooms are tastefully appointed with wooden vanities, large mirrors, and adequate lighting. The dedicated laundry room includes a washer and dryer set with overhead storage. Throughout the home, warm neutral tones on the walls create a welcoming atmosphere. Additional features include a charming dining nook with a unique chandelier and decorative window treatments. newer Roof and HVAC (roof 2023, HVAC 2022) The home's layout, as seen in the 3D floor plan, showcases an efficient use of space with clearly defined areas for various functions.

    Zillow last checked:

    Listing updated:

    Listed by:

    Judy Trout 352-208-2629,

    JUDY L. TROUT REALTY 352-208-2629,

    Jamison Foster 352-274-1825,

    JUDY L. TROUT REALTY

    Bought with:

    Colleen A. Kramer, 3019010

    DOWN HOME REALTY, LLLP

    Britney Herrera, 3572896

    DOWN HOME REALTY, LLLP

    Source: Stellar MLS,MLS#: OM700019MLS LogoOriginating MLS: Ocala - Marion

    Facts & features

    Interior

    Bedrooms & bathrooms
    • Bedrooms: 2
    • Bathrooms: 2
    • Full bathrooms: 2
    Rooms
    • Room types: Florida Room, Utility Room
    Primary bedroom
    • Features: Walk-In Closet(s)
    • Level: First
    • Area: 216.46 Square Feet
    • Dimensions: 15.8x13.7
    Bedroom 2
    • Features: Built-in Closet
    • Level: First
    • Area: 142.8 Square Feet
    • Dimensions: 10.5x13.6
    Dining room
    • Level: First
    • Area: 159.39 Square Feet
    • Dimensions: 9.9x16.1
    Kitchen
    • Level: First
    • Area: 130 Square Feet
    • Dimensions: 13x10
    Living room
    • Level: First
    • Area: 209.3 Square Feet
    • Dimensions: 13x16.1
    Heating
    • Heat Pump
    Cooling
    • Central Air
    Appliances
    • Included: Dishwasher, Disposal, Dryer, Microwave, Range, Refrigerator, Washer
    • Laundry: Inside
    Features
    • Ceiling Fan(s), Eating Space In Kitchen, Living Room/Dining Room Combo, Open Floorplan, Walk-In Closet(s)
    • Flooring: Carpet, Ceramic Tile, Luxury Vinyl
    • Windows: Blinds, Window Treatments
    • Has fireplace: No
    • Furnished: Yes
    Interior area
    • Total structure area: 2,168
    • Total interior livable area: 1,488 sqft

    Property

    Parking
    • Total spaces: 2
    • Parking features: Garage - Attached
    • Attached garage spaces: 2
    • Details: Garage Dimensions: 20x20
    Features
    • Levels: One
    • Stories: 1
    • Exterior features: Irrigation System, Private Mailbox, Rain Gutters
    • Has view: Yes
    • View description: Trees/Woods
    Lot
    • Size: 6,970 Square Feet
    • Dimensions: 60 x 115
    Details
    • Parcel number: 6126050000
    • Zoning: PUD
    • Special conditions: None

    Construction

    Type & style
    • Home type: SingleFamily
    • Property subtype: Single Family Residence
    Materials
    • Block, Stucco
    • Foundation: Slab
    • Roof: Shingle
    Condition
    • New construction: No
    • Year built: 2005
    Details
    • Builder model: Challedon

    Utilities & green energy

    • Sewer: Public Sewer
    • Water: Public
    • Utilities for property: Electricity Connected, Sewer Connected, Water Connected

    Community & HOA

    Community
    • Features: Association Recreation - Owned, Clubhouse, Deed Restrictions, Dog Park, Fitness Center, Gated Community - Guard, Golf Carts OK, Golf, Pool, Sidewalks, Tennis Court(s)
    • Pet fee: $0 monthly
    • Senior community: Yes
    • Subdivision: SPRUCE CREEK GC
    HOA
    • Has HOA: Yes
    • Amenities included: Basketball Court, Clubhouse, Fence Restrictions, Fitness Center, Gated, Golf Course, Pickleball Court(s), Pool, Recreation Facilities, Shuffleboard Court, Tennis Court(s)
    • Services included: Community Pool, Reserve Fund, Manager, Recreational Facilities, Trash
    • HOA fee: $211 monthly
    • HOA name: Leland Management Nicole Arias
    • HOA phone: 352-307-0696
    Location
    • Region: Summerfield

    Financial & listing details

    • Price per square foot: $177/sqft
    • Tax assessed value: $225,078
    • Annual tax amount: $3,697
    • Date on market: 4/24/2025
    • Cumulative days on market: 76 days
    • Listing terms: Cash,Conventional,VA Loan
    • Ownership: Fee Simple
    • Total actual rent: 0
    • Electric utility on property: Yes
    • Road surface type: Asphalt

    Price history

    DateEventPrice
    8/4/2025Sold$264,000-4%$177/sqft
    Source: Stellar MLS #OM700019 Report a problem
    7/10/2025Pending sale$274,900$185/sqft
    Source: Stellar MLS #OM700019 Report a problem
    4/24/2025Listed for sale$274,900+65.6%$185/sqft
    Source: Stellar MLS #OM700019 Report a problem
    6/7/2019Sold$166,000-1.8%$112/sqft
    Source: Public Record Report a problem
    4/10/2019Pending sale$169,000$114/sqft
    Source: BERKSHIRE HATHAWAY HOMETEAM #G5010749 Report a problem
    3/11/2019Price change$169,000-3%$114/sqft
    Source: BERKSHIRE HATHAWAY HOMETEAM #G5010749 Report a problem
    10/4/2018Listed for sale$174,200+2.5%$117/sqft
    Source: BERKSHIRE HATHAWAY H.S. HOMETEAM #544267 Report a problem
    11/7/2015Listing removed$169,900$114/sqft
    Source: SELLSTATE NGR-THE VILLAGES #432710 Report a problem
    10/27/2015Price change$169,900-2.9%$114/sqft
    Source: SELLSTATE NGR-THE VILLAGES #432710 Report a problem
    10/5/2015Listed for sale$174,900+2.9%$118/sqft
    Source: SELLSTATE NGR- SUMMERFIELD #G4818333 Report a problem
    8/15/2015Listing removed$169,900$114/sqft
    Source: SELLSTATE NGR-THE VILLAGES #427200 Report a problem
    6/8/2015Listed for sale$169,900+6.9%$114/sqft
    Source: SELLSTATE NEXT GENERATION REALTY #420067 Report a problem
    4/22/2015Sold$159,000-6.4%$107/sqft
    Source: Stellar MLS #G4808236 Report a problem
    4/8/2015Pending sale$169,900$114/sqft
    Source: SELLSTATE NEXT GENERATION REALTY #G4808236 Report a problem
    1/27/2015Listed for sale$169,900+8.6%$114/sqft
    Source: SELLSTATE NEXT GEN-VILLAGES BR #420067 Report a problem
    6/24/2005Sold$156,500$105/sqft
    Source: Public Record Report a problem

    Public tax history

    YearProperty taxesTax assessment
    2024$3,697 +4.6%$212,069 +10%
    2023$3,534 +10.4%$192,790 +10%
    2022$3,201 +7.9%$175,264 +10%
    2021$2,966 +10.4%$159,331 +10%
    2020$2,687 +42.5%$144,846 +7.7%
    2019$1,885 $134,440 +1.9%
    2018$1,885 +7.4%$131,933 +2.1%
    2017$1,756 -21.7%$129,219 +2.1%
    2016$2,244 $126,561 +6.2%
    2015$2,244 +72.8%$119,177 +14.5%
    2014$1,298 +2.7%$104,086 +1.5%
    2013$1,264 -10.7%$102,548 -8.5%
    2012$1,415 -7.7%$112,023 -6.2%
    2011$1,533 -8.1%$119,428 -7.1%
    2010$1,668 -11.4%$128,608 -11.6%
    2009$1,882 +1.6%$145,433 +0.1%
    2008$1,853 -6%$145,288 +3%
    2007$1,972 -6.2%$141,058 +2.5%
    2006$2,101 $137,617 +419.4%
    2005-- $26,495 +6%
    2004-- $25,000
    Find assessor info on the county website

    Neighborhood: 34491

    Nearby schools

    GreatSchools rating
    Get a cash offer in 3 minutes
    Find out how much your home could sell for in as little as 3 minutes with a no-obligation cash offer.
    Estimated market value
    $259,100
    Get a cash offer in 3 minutes
    Find out how much your home could sell for in as little as 3 minutes with a no-obligation cash offer.
    Estimated market value
    $259,100