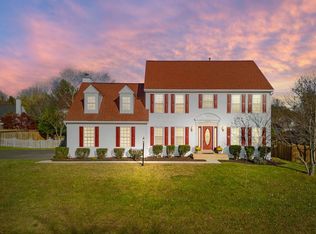
Welcome to 13196 Scottish Hunt Ln in Bristow’s coveted Foxborough section of Bridlewood — where classic curb appeal meets modern upgrades on a beautifully sited corner lot. This expansive 5BR/3.5BA colonial showcases a sun-drenched open layout with elegant formal living and dining rooms, and a generously sized eat-in kitchen featuring rich cabinetry, granite countertops, stainless steel appliances, center island, and a bay-window breakfast nook. The inviting family room offers plush comfort, flanked by large windows and a gas fireplace — ideal for relaxed evenings or entertaining guests. Freshly upgraded throughout in 2025, this home features brand-new designer paint, premium carpet, modern light fixtures, fully remodeled bathrooms, and a professionally finished basement with rec room, built-ins, full bath, and private 5th bedroom or office. Upstairs, the vaulted primary suite provides a true retreat with dual walk-in closets and a spa-style bath complete with a soaking tub and frameless glass shower. Recent big-ticket investments include a 2024 Carrier dual-zone HVAC system and 2024 commercial-grade water heater for year-round efficiency and peace of mind. Additional highlights: oversized 2-car garage, extended driveway (fits 4+ cars), Trex deck, and smart-home touches throughout. Located in an amenity-rich community with pool, clubhouse, basketball courts, and walking trails — and just minutes to VRE, I-66, Prince William Pkwy, top schools, Bristow Center, Rollins Ford Park, and Jiffy Lube Live. This is the one you've been waiting for — schedule your private tour today!
Sold for $765,000
$765,000
13196 Scottish Hunt Ln, Bristow, VA 20136
5beds
3,390sqft
Single Family Residence
Built in 1996
0.26 Acres Lot
$778,800 Zestimate®
$226/sqft
$3,929 Estimated rent
Home value
$778,800
$724,000 - $841,000
$3,929/mo
Zestimate® history
Owner options
List your home for rent
$3,929/mo
Rent Zestimate®
Find your next renter with Zillow Rental Manager. Plus, with online applications, you can quickly screen prospective tenants – for free.
$3,929/mo
Rent Zestimate®
Refinance and save
$4,923/mo
Est. payment
Refinancing to a lower rate could help reduce your monthly payments and save thousands over the life of the loan.
$4,923/mo
Est. payment
Explore your selling options
Work with a Zillow partner agent
Leverage their expertise and Zillow's premium Showcase listings to get your home seen by more buyers.
Get startedList with your own agent
Get your home in front of millions of buyers by listing it on Zillow.
Learn how to do itSell it yourself
Take full control of how buyers see your home on Zillow by listing For Sale by Owner (FSBO).
List your homeWhat's special
Modern light fixturesGas fireplaceProfessionally finished basementBrand-new designer paintSun-drenched open layoutInviting family roomTrex deck
Zillow last checked:
Listing updated:
Listed by:
Patrick Pinnata 703-862-0704,
KW Metro Center,
Listing Team: One Residential
Bought with:
Wassim Ghobrial, 0225245407
Impact Real Estate, LLC
Source: Bright MLS,MLS#: VAPW2104422
Facts & features
Interior
Bedrooms & bathrooms
- Bedrooms: 5
- Bathrooms: 4
- Full bathrooms: 3
- 1/2 bathrooms: 1
- Main level bathrooms: 1
Basement
- Area: 1013
Heating
- Forced Air, Natural Gas
Cooling
- Ceiling Fan(s), Central Air, Electric
Appliances
- Included: Dishwasher, Disposal, Dryer, Exhaust Fan, Ice Maker, Oven/Range - Electric, Range Hood, Refrigerator, Washer, Gas Water Heater
- Laundry: Has Laundry, Washer In Unit, Dryer In Unit
Features
- Kitchen - Table Space, Dining Area, Primary Bath(s)
- Basement: Walk-Out Access
- Number of fireplaces: 1
Interior area
- Total structure area: 3,390
- Total interior livable area: 3,390 sqft
- Finished area above ground: 2,377
- Finished area below ground: 1,013
Property
Parking
- Total spaces: 6
- Parking features: Garage Door Opener, Attached, Driveway
- Attached garage spaces: 2
- Uncovered spaces: 4
Accessibility
- Accessibility features: None
Features
- Levels: Two
- Stories: 2
- Pool features: Community
Lot
- Size: 0.26 Acres
Details
- Additional structures: Above Grade, Below Grade
- Parcel number: 7496301796
- Zoning: R4
- Special conditions: Standard
Construction
Type & style
- Home type: SingleFamily
- Architectural style: Colonial
- Property subtype: Single Family Residence
Materials
- Vinyl Siding
- Foundation: Other
- Roof: Other
Condition
- Very Good
- New construction: No
- Year built: 1996
Details
- Builder model: SPRINGFIELD
Utilities & green energy
- Sewer: Public Sewer
- Water: Public
Community & HOA
Community
- Subdivision: Foxborough
HOA
- Has HOA: Yes
- Amenities included: Basketball Court, Clubhouse, Jogging Path, Pool, Tennis Court(s), Tot Lots/Playground
- Services included: Common Area Maintenance
- HOA fee: $234 quarterly
- HOA name: FOXBOROUGH HOMEOWNERS ASSOC.
Location
- Region: Bristow
Financial & listing details
- Price per square foot: $226/sqft
- Tax assessed value: $673,700
- Annual tax amount: $6,477
- Date on market: 9/25/2025
- Listing agreement: Exclusive Right To Sell
- Listing terms: Cash,Conventional,FHA,VA Loan
- Ownership: Fee Simple
Price history
| Date | Event | Price |
|---|---|---|
| 10/24/2025 | Sold | $765,000-1.3%$226/sqft |
Source:  Bright MLS #VAPW2104422 Report a problem Bright MLS #VAPW2104422 Report a problem | ||
| 10/2/2025 | Contingent | $775,000$229/sqft |
Source: Bright MLS #VAPW2104422 Report a problem | ||
| 9/25/2025 | Listed for sale | $775,000+294.1%$229/sqft |
Source: Bright MLS #VAPW2104422 Report a problem | ||
| 6/3/1996 | Sold | $196,675$58/sqft |
Source: Public Record Report a problem | ||
Public tax history
| Year | Property taxes | Tax assessment |
|---|---|---|
| 2025 | $6,606 +3.9% | $673,700 +5.4% |
| 2024 | $6,355 +1.7% | $639,000 +6.4% |
| 2023 | $6,246 -0.2% | $600,300 +8.2% |
| 2022 | $6,260 +10.1% | $554,900 +19.1% |
| 2021 | $5,687 +4.7% | $465,800 +5.6% |
| 2020 | $5,433 +115% | $440,900 +5.4% |
| 2019 | $2,527 -49.9% | $418,500 +0.3% |
| 2018 | $5,040 +6.7% | $417,400 +5.8% |
| 2017 | $4,722 | $394,400 +2.2% |
| 2016 | $4,722 -0.4% | $386,000 -1.3% |
| 2015 | $4,743 | $391,100 +3.1% |
| 2014 | $4,743 | $379,500 +9% |
| 2013 | -- | $348,200 +4.9% |
| 2012 | -- | $332,000 +7.8% |
| 2010 | -- | $308,100 +5.8% |
| 2009 | -- | $291,200 -20.3% |
| 2008 | -- | $365,300 -16.5% |
| 2007 | -- | $437,600 -10.2% |
| 2006 | -- | $487,200 +19.9% |
| 2005 | -- | $406,500 +26.6% |
| 2004 | -- | $321,100 +6.7% |
| 2003 | -- | $300,900 +19.8% |
| 2002 | -- | $251,200 +17.5% |
| 2001 | -- | $213,800 |
Find assessor info on the county website
Neighborhood: 20136
Nearby homes
- $729,6003 bd3 ba2.2k sqft13192 Scottish Hunt Ln, Bristow, VA 20136Off Market
- $792,5004 bd2 ba2.6k sqft9108 Mossy Rock Ct, Bristow, VA 20136Off Market
- $835,9005 bd4 ba4.1k sqft9101 Mossy Rock Ct, Bristow, VA 20136Off Market

- $785,3004 bd4 ba3k sqft13193 Scottish Hunt Ln, Bristow, VA 20136Off Market
- $756,4003 bd3 ba2.2k sqft9116 Mossy Rock Ct, Bristow, VA 20136Off Market
- $779,5004 bd3 ba2.3k sqft13188 Scottish Hunt Ln, Bristow, VA 20136Off Market
- $777,0004 bd2 ba2.8k sqft13199 Scottish Hunt Ln, Bristow, VA 20136Off Market
- $785,0004 bd4 ba3.2k sqft9105 Mossy Rock Ct, Bristow, VA 20136Sold
Nearby schools
GreatSchools rating
- 9/10Bristow Run Elementary SchoolGrades: PK-5Distance: 0.2 mi
- 9/10Gainesville Middle SchoolGrades: 6-8Distance: 1.7 mi
- 8/10Patriot High SchoolGrades: PK,9-12Distance: 2.3 mi
Schools provided by the listing agent
- Elementary: Bristow Run
- Middle: Gainesville
- High: Patriot
- District: Prince William County Public Schools
Source: Bright MLS. This data may not be complete. We recommend contacting the local school district to confirm school assignments for this home.
Get a cash offer in 3 minutes
Find out how much your home could sell for in as little as 3 minutes with a no-obligation cash offer.
Estimated market value
$778,800
Get a cash offer in 3 minutes
Find out how much your home could sell for in as little as 3 minutes with a no-obligation cash offer.
Estimated market value
$778,800
- Virginia
- Prince William County
- Bristow
- 20136
- 13196 Scottish Hunt Ln
Nearby cities
Nearby zip codes
Other Bristow Topics
