Skip main navigation
Pending
  • $174,900

    13197 Maple St, Savannah, NY 13146

    4beds
    1,917sqft
    Loading
    Single Family Residence
    Built in 1900
    2.29 Acres Lot
    $-- Zestimate®
    $91/sqft
    $-- HOA

    What's special

    Built insFlanked by open bookcasesFull basementWide trimThermopane windowsPalace sized roomsHardwood floors
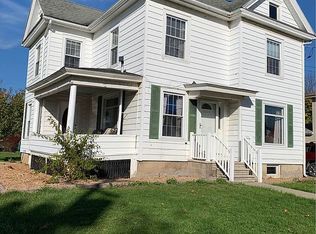
    Grand 2 story Colonial with palace sized rooms on over 2 ACRES with a 2-car garage! Built ins, hardwood floors & wide trim adorn this wonderful home! Front Foyer with staircase that boasts the original open railings! Family room features a full fireplace with mantle & flanked by open bookcases! PLUSH White carpet over original Hardwood Floors! Plenty of natural lighting through the triple bay window! The living areas are Freshly painted in sea salt with white trim! Archway opens to the GRAND dining room that will fits all your guests on holidays and special occasions! The kitchen has plenty of cabinets and countertops! Eating area with built ins! The Sliding door overlooks the rear yard! Powder Room! 1st Floor Office / Den ! Upstairs has 4 good sized bedrooms and a NEW FULL BATH with double sinks and tub and shower! Main bedroom has a walk-in closet and a French door that leads to the balcony! The upstairs has beautiful OAK FLOORS! Full Walkup attic for plenty of easy access storage! Full basement! Thermopane Windows! Deep 2 car garage! The Property opens up behind the garage into your own 2 + acre PARK surrounded by wood lines! Thermopane windows! Delayed negotiations Please submit all offers by MONDAY 3/9 at 3pm.
    128 days
    |
    21
    |
    0
    |

    Zillow last checked:

    Listing updated:

    Listed by:

    Howard Hanna 315-524-2331,

    Daniel L. Patterson 315-524-2331

    Source: NYSAMLSs,MLS#: R1663973MLS LogoOriginating MLS: Rochester

      Facts & features

      Interior

      Bedrooms & bathrooms
      • Bedrooms: 4
      • Bathrooms: 2
      • Full bathrooms: 1
      • 1/2 bathrooms: 1
      • Main level bathrooms: 1
      Heating
      • Oil, Hot Water, Radiant
      Appliances
      • Included: Built-In Range, Built-In Oven, Double Oven, Dryer, Dishwasher, Electric Cooktop, Disposal, Propane Water Heater, Refrigerator, Washer
      • Laundry: In Basement
      Features
      • Breakfast Area, Den, Separate/Formal Dining Room, Entrance Foyer, Eat-in Kitchen, Pantry, Sliding Glass Door(s), Natural Woodwork, Window Treatments, Convertible Bedroom, Programmable Thermostat
      • Flooring: Carpet, Hardwood, Laminate, Varies, Vinyl
      • Doors: Sliding Doors
      • Windows: Drapes
      • Basement: Full,Sump Pump
      • Number of fireplaces: 1
      Interior area
      • Total structure area: 1,917
      • Total interior livable area: 1,917 sqft

      Property

      Parking
      • Total spaces: 2
      • Parking features: Detached, Electricity, Garage, Storage, Garage Door Opener
      • Garage spaces: 2
      Features
      • Levels: Two
      • Stories: 2
      • Patio & porch: Balcony
      • Exterior features: Blacktop Driveway, Balcony
      Lot
      • Size: 2.29 Acres
      • Dimensions: 56 x 510
      • Features: Rectangular, Rectangular Lot, Residential Lot
      Details
      • Parcel number: 54400007711100063238360000
      • Special conditions: Standard,Trust

      Construction

      Type & style
      • Home type: SingleFamily
      • Architectural style: Colonial,Two Story
      • Property subtype: Single Family Residence
      Materials
      • Aluminum Siding, Vinyl Siding, Copper Plumbing
      • Foundation: Block
      • Roof: Asphalt,Pitched
      Condition
      • Resale
      • Year built: 1900

      Utilities & green energy

      • Electric: Circuit Breakers
      • Sewer: Connected
      • Water: Connected, Public
      • Utilities for property: Cable Available, Electricity Connected, High Speed Internet Available, Sewer Connected, Water Connected

      Community & HOA

      Location
      • Region: Savannah

      Financial & listing details

      • Price per square foot: $91/sqft
      • Tax assessed value: $130,000
      • Annual tax amount: $4,633
      • Date on market: 3/3/2026
      • Cumulative days on market: 128 days
      • Listing terms: Cash,Conventional,FHA,USDA Loan,VA Loan

        Estimated market value

        Not available

        Estimated sales range

        Not available

        $2,117/mo

        Price history

        DateEventPrice
        3/12/2026Pending sale$174,900$91/sqft
        Source: NYSAMLSs #R1663973 Report a problem
        3/3/2026Listed for sale$174,900+1649%$91/sqft
        Source: NYSAMLSs #R1663973 Report a problem
        1/12/2003Sold$10,000$5/sqft
        Source: Agent Provided Report a problem

        Public tax history

        YearProperty taxesTax assessment
        2025-- $130,000
        2024-- $130,000
        2023-- $130,000
        2022-- $130,000
        2021-- $130,000 +30.7%
        2020-- $99,500
        2019-- $99,500
        2018-- $99,500
        2017$3,426 $99,500
        2016-- $99,500
        2015-- $99,500 +36.3%
        2014-- $73,000
        2013-- $73,000
        2012-- $73,000
        2011-- $73,000
        2010-- $73,000
        2009-- $73,000
        2008-- $73,000
        2007-- $73,000
        2006-- $73,000
        2005-- $73,000
        2004-- $73,000 +3.5%
        2003-- $70,500
        2002-- $70,500
        2001-- $70,500 +5.2%
        2000-- $67,000

        Find assessor info on the county website

        Monthly payment

        Estimated monthly payment$1,822
        All calculations are estimates and provided by Zillow, Inc. for informational purposes only. Actual amounts may vary.
        HOA fees may include property taxes on listings classified as Co-Ops. Contact the listing agent and/or owner for fee details.
        Mortgage interest rates are dependent on a number of factors, including credit score, down payment, and repayment length. Interest rate data provided by Zillow Group Marketplace, Inc. as of 1/1/1970 from various mortgage lenders with which we have lead or other similar arrangements; the Estimated Payment is an average of those rates.
        See how much you could borrow to make a competitive offer.

        Climate risks

        Neighborhood: 13146

        Getting around

        8 / 100
        Car-Dependent
        32 / 100
        Somewhat Bikeable

        Nearby schools

        GreatSchools rating
        Schools provided by the listing agent
        • Elementary: Clyde Elementary
        • Middle: Clyde-Savannah Junior High
        • High: Clyde Junior-Senior High
        • District: Clyde-Savannah

        Source: NYSAMLSs. This data may not be complete. We recommend contacting the local school district to confirm school assignments for this home.

        A local agent can set up tours, give advice and negotiate with sellers.

        Browse local experts

        Similar homes

        Skip to the end of the carouselSkip to the beginning of the carousel