Skip main navigation
Off market
  • $522,300

    13197 SW Cinder Dr, Terrebonne, OR 97760

    3beds
    2,426sqft
    SingleFamily
    Built in 1991
    1.03 Acres Lot
    $522,300 Zestimate®
    $215/sqft
    $2,689 Estimated rent

    Home value

    $522,300

    $491,000 - $559,000

    $2,689/mo

    Zestimate® history
    Loading
    Loading...

    Owner options

    List your home for rent

    $2,689/mo

    Rent Zestimate®

    Find your next renter with Zillow Rental Manager. Plus, with online applications, you can quickly screen prospective tenants – for free.

    Learn more

    $2,689/mo

    Rent Zestimate®

    Refinance and save

    $3,208/mo

    Est. payment

    Refinancing to a lower rate could help reduce your monthly payments and save thousands over the life of the loan.

    See today's rates

    $3,208/mo

    Est. payment

    Explore your selling options

    Work with a Zillow partner agent

    Leverage their expertise and Zillow's premium Showcase listings to get your home seen by more buyers.

    Get started

    List with your own agent

    Get your home in front of millions of buyers by listing it on Zillow.

    Learn how to do it

    Sell it yourself

    Take full control of how buyers see your home on Zillow by listing For Sale by Owner (FSBO).

    List your home

    What's special

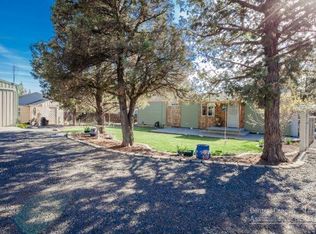
    This unique home is a must for the buyer looking for something very different than the cookie-cutter subdivision house. The lush lawns & gardens are truly an oasis in the desert! This home is an open concept downstairs; kitchen, living & dining rooms in 1000 sq ft of casual living. Upstairs you will find an extra-wide, 5-foot hallway leading to 3 bedrooms; 2 with vaulted ceilings and the 3rd with a private deck. The gem is the huge 600 sq ft bonus room on main floor, that can be imagined as a theatre room, a family/video area or even a grand master suite. The only limit is your imagination. The outdoor living is magical, with a large 600 sq ft concrete patio, with a sun shaded pergola and both sun & shade space for multiple eating areas. A fire pit adds to the experience on chilly late evenings. The back patio has a hot tub & plenty of room for entertaining. Rounding out the home is a detached, double-garage with space for a shop & a 24ft bench for all those projects.

    This property is off market, which means it's not currently listed for sale or rent on Zillow. This may be different from what's available on other websites or public sources.

    Facts & features

    Interior

    Bedrooms & bathrooms
    • Bedrooms: 3
    • Bathrooms: 2
    • Full bathrooms: 2
    Heating
    • Electric
    Cooling
    • Central, Wall
    Features
    • Breakfast Bar, Shower/Tub Combo, Tile Counters, Linen Closet, Ceiling Fan(s), Tile Shower, WaterSense Fixture(s)
    • Flooring: Tile, Carpet
    • Windows: Double Pane Windows, Wood Frames, Aluminum Frames, Bay Window(s)
    • Common walls with other units/homes: No Common Walls
    Interior area
    • Total interior livable area: 2,426 sqft

    Property

    Parking
    • Total spaces: 2
    Features
    • Levels: Two
    Lot
    • Size: 1.03 Acres
    • Features: Fenced, Landscaped, Drip System
    Details
    • Additional structures: Storage, Gazebo
    • Parcel number: 131215BC01400
    • Special conditions: Standard

    Construction

    Type & style
    • Home type: SingleFamily
    • Architectural style: Traditional
    Materials
    • Roof: Composition
    Condition
    • Year built: 1991

    Utilities & green energy

    • Sewer: Septic Tank
    • Water: Private

    Community & HOA

    HOA
    • Has HOA: Yes
    • Amenities included: Park, Golf Course, Pool, Tennis Court(s)
    • HOA fee: $39 monthly
    Location
    • Region: Terrebonne

    Financial & listing details

    • Price per square foot: $215/sqft
    • Tax assessed value: $586,050
    • Annual tax amount: $3,147
    • Road surface type: Paved

    Price history

    DateEventPrice
    6/3/2020Sold$375,000-0.8%$155/sqft
    Source: Oregon Datashare #201905949 Report a problem
    5/11/2020Pending sale$377,900$156/sqft
    Source: Crooked River Realty #201905949 Report a problem
    3/9/2020Price change$377,900-5.5%$156/sqft
    Source: Crooked River Realty #201905949 Report a problem
    6/24/2019Listed for sale$399,900+200.7%$165/sqft
    Source: Crooked River Realty #201905949 Report a problem
    7/29/2010Sold$133,000-44.8%$55/sqft
    Source: Public Record Report a problem
    7/15/2009Sold$241,028+25.2%$99/sqft
    Source: Public Record Report a problem
    4/13/2005Sold$192,500$79/sqft
    Source: Public Record Report a problem

    Public tax history

    YearProperty taxesTax assessment
    2024$3,147 +3.7%$180,190 +3%
    2023$3,034 +3.1%$174,950 +3%
    2022$2,944 +4.8%$169,860 +3%
    2021$2,808 +2.3%$164,920 +3%
    2020$2,745 +12.8%$160,120 +10.8%
    2018$2,434 +3.3%$144,470 +3%
    2017$2,357 +1.4%$140,270 +3%
    2016$2,325 +3%$136,190 +3%
    2015$2,256 +2.3%$132,230 +3%
    2014$2,206 +1%$128,380 +3%
    2013$2,185 +890.7%$124,650 +3%
    2012$221 -89.5%$121,020 +3%
    2011$2,103 +3.5%$117,500 +3%
    2010$2,033 $114,090
    2009-- $114,090
    Find assessor info on the county website

    Neighborhood: 97760

    Nearby schools

    GreatSchools rating
    Schools provided by the listing agent
    • Elementary: Terrebonne Community School
    • Middle: Elton Gregory Middle
    • High: Redmond High

    Source: The MLS. This data may not be complete. We recommend contacting the local school district to confirm school assignments for this home.

    Get pre-qualified for a loan
    At Zillow Home Loans, we can pre-qualify you in as little as 5 minutes with no impact to your credit score.

    An equal housing lender. NMLS #10287.