Skip main navigation
Closed
  • $445,000

    13198 100th St, Glencoe, MN 55336

    3beds
    2,529sqft
    Single Family Residence
    Built in 2002
    5 Acres Lot
    $453,800 Zestimate®
    $176/sqft
    $4,066 Estimated rent

    Home value

    $453,800

    $340,000 - $604,000

    $4,066/mo

    Zestimate® history
    Loading
    Loading...

    Owner options

    List your home for rent

    $4,066/mo

    Rent Zestimate®

    Find your next renter with Zillow Rental Manager. Plus, with online applications, you can quickly screen prospective tenants – for free.

    Learn more

    $4,066/mo

    Rent Zestimate®

    Refinance and save

    $2,792/mo

    Est. payment

    Refinancing to a lower rate could help reduce your monthly payments and save thousands over the life of the loan.

    See today's rates

    $2,792/mo

    Est. payment

    Explore your selling options

    Work with a Zillow partner agent

    Leverage their expertise and Zillow's premium Showcase listings to get your home seen by more buyers.

    Get started

    List with your own agent

    Get your home in front of millions of buyers by listing it on Zillow.

    Learn how to do it

    Sell it yourself

    Take full control of how buyers see your home on Zillow by listing For Sale by Owner (FSBO).

    List your home

    What's special

    Watch the wildlifeViews out every windowMaintenance free deckNewer roofMain floor laundry
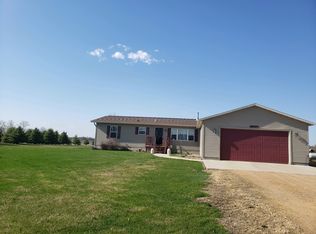
    Welcome to 100th St! This lovely property is ready to move right in to! The home features plenty of new items including newer roof, windows, siding, doors, garage doors and more! Everything is done professionally and done right. You'll enjoy the main floor laundry, and the views out every window! The front room can be used for relaxing a large formal dining room, or whatever you'd like! Kitchen has stainless appliances and gas range. The living room has a gas fireplace. There are 2 bedrooms with a full bath on the main floor, with a very large bedroom with fresh paint and flooring upstairs! Great for multiple family members, a playroom, hobbies, or whatever you need! In the lower level is a large family room, and an office room, the office has an egress window, it's just not deep enough for a legal bedroom. 2nd laundry is downstairs, and storage galore! You need to see it to believe how much storage is down there! Home can be hooked up for wood stove if desired! Outside, you can relax on the maintenance free deck, or the large patio out back and watch the wildlife. The 40x60 shed is great for storage, and the other shed is half finished great for working in and the other half is great for the cold storage for those get to them later projects. The property extends across the road also and includes the garage and the woods there too. Feel free to explore, and envision the adventures that await you at your new home! Welcome HOME!

    Zillow last checked:

    Listing updated:

    Listed by:

    Amanda M Riemenschneider 952-412-4758,

    Coldwell Banker Realty

    Bought with:

    Trista Kottke

    RE/MAX Experience

    Source: NorthstarMLS as distributed by MLS GRID,MLS#: 6799392MLS Logo

    Facts & features

    Interior

    Bedrooms & bathrooms
    • Bedrooms: 3
    • Bathrooms: 3
    • Full bathrooms: 2
    • 1/2 bathrooms: 1
    Bedroom
    • Level: Main
    • Area: 100 Square Feet
    • Dimensions: 10x10
    Bedroom 2
    • Level: Main
    • Area: 140 Square Feet
    • Dimensions: 10x14
    Bedroom 3
    • Level: Upper
    • Area: 220 Square Feet
    • Dimensions: 20x11
    Deck
    • Level: Main
    • Area: 195 Square Feet
    • Dimensions: 15x13
    Dining room
    • Level: Main
    • Area: 100 Square Feet
    • Dimensions: 10x10
    Family room
    • Level: Lower
    • Area: 364 Square Feet
    • Dimensions: 13x28
    Flex room
    • Level: Upper
    • Area: 121 Square Feet
    • Dimensions: 11x11
    Garage
    • Level: Main
    • Area: 784 Square Feet
    • Dimensions: 28x28
    Kitchen
    • Level: Main
    • Area: 100 Square Feet
    • Dimensions: 10x10
    Living room
    • Level: Main
    • Area: 240 Square Feet
    • Dimensions: 15x16
    Office
    • Level: Lower
    • Area: 144 Square Feet
    • Dimensions: 12x12
    Patio
    • Level: Main
    • Area: 364 Square Feet
    • Dimensions: 13x28
    Sitting room
    • Level: Main
    • Area: 195 Square Feet
    • Dimensions: 15x13
    Heating
    • Forced Air, Fireplace(s), Wood Stove
    Cooling
    • Central Air
    Appliances
    • Included: Dishwasher, Dryer, Electric Water Heater, Water Filtration System, Microwave, Range, Refrigerator, Stainless Steel Appliance(s), Washer, Water Softener Owned
    • Laundry: Electric Dryer Hookup, Laundry Room, Main Level, Sink, Washer Hookup
    Features
    • Basement: Block,Daylight,Drain Tiled,Drainage System,Egress Window(s),Finished,Full,Other,Storage Space,Sump Pump
    • Number of fireplaces: 1
    • Fireplace features: Brick, Electric, Insert, Living Room
    Interior area
    • Total structure area: 2,529
    • Total interior livable area: 2,529 sqft
    • Finished area above ground: 2,021
    • Finished area below ground: 508

    Property

    Parking
    • Total spaces: 2
    • Parking features: Attached, Gravel, Concrete, Storage
    • Attached garage spaces: 2
    • Details: Garage Dimensions (28x28), Garage Door Height (7), Garage Door Width (9)
    Accessibility
    • Accessibility features: None
    Features
    • Levels: One and One Half
    • Stories: 1
    • Patio & porch: Composite Decking, Covered, Front Porch, Porch, Rear Porch
    • Pool features: None
    • Fencing: None
    Lot
    • Size: 5 Acres
    • Dimensions: 572 x 380
    • Features: Tree Coverage - Heavy
    Details
    • Additional structures: Garage(s), Loafing Shed, Pole Building, Storage Shed
    • Foundation area: 1680
    • Parcel number: 130240800
    • Zoning description: Residential-Single Family
    • Other equipment: Fuel Tank - Rented
    • Wooded area: 130680

    Construction

    Type & style
    • Home type: SingleFamily
    • Property subtype: Single Family Residence
    Materials
    • Block
    • Roof: Age 8 Years or Less,Metal,Pitched
    Condition
    • New construction: No
    • Year built: 2002

    Utilities & green energy

    • Electric: Circuit Breakers, 200+ Amp Service, Power Company: McLeod Co-op Power Association
    • Gas: Propane
    • Sewer: Septic System Compliant - Yes
    • Water: Well

    Community & neighborhood

    Location
    • Region: Glencoe

    HOA & financial

    HOA
    • Has HOA: No

    Other

    Other facts
    • Road surface type: Unimproved

    Price history

    DateEventPrice
    2/13/2026Sold$445,000$176/sqft
    Source: NorthstarMLS as distributed by MLS GRID #6799392 Report a problem
    12/14/2025Pending sale$445,000$176/sqft
    Source: NorthstarMLS as distributed by MLS GRID #6799392 Report a problem
    11/22/2025Listed for sale$445,000$176/sqft
    Source: NorthstarMLS as distributed by MLS GRID #6799392 Report a problem

    Public tax history

    YearProperty taxesTax assessment
    2025$2,470 +0.1%$308,400
    2024$2,468 -7.9%$308,400
    2023$2,681 +13.9%$308,400 -0.7%
    2022$2,354 -0.5%$310,600 +28%
    2021$2,365 +3.3%$242,700
    2020$2,290 +7.4%$242,700 +5.4%
    2019$2,133 -29.8%$230,200
    2018$3,038 +10.9%--
    2017$2,740 +9.5%--
    2016$2,502 +0.7%--
    2015$2,484 --
    2014$2,484 +81.1%--
    2013$1,372 --
    2012-- --
    2010$1,362 -1.7%--
    2009$1,386 --

    Find assessor info on the county website

    Neighborhood: 55336

    Nearby schools

    GreatSchools rating
    Get a cash offer in 3 minutes
    Find out how much your home could sell for in as little as 3 minutes with a no-obligation cash offer.
    Estimated market value
    $453,800
    Get a cash offer in 3 minutes
    Find out how much your home could sell for in as little as 3 minutes with a no-obligation cash offer.
    Estimated market value
    $453,800