New and Improved Price! Welcome to your dream home in Gran Paradiso! This stunning 4-bedroom, 2-bathroom residence offers the perfect blend of elegance, comfort, and functionality, all set within the breathtaking landscape of one of the area's most sought-after communities. As you approach, the meticulously landscaped exterior invites you in, illuminated by an array of tasteful landscape lighting. Inside, the home boasts a spacious 3-car garage and a convenient laundry room with ample storage. The open floor plan seamlessly connects the foyer, formal dining room, kitchen, and living room, all designed to maximize the picturesque views of the water. You'll appreciate the blend of tile and carpet flooring throughout, complemented by plantation shutters and elegant crown molding, adding a touch of sophistication to every corner. The gourmet kitchen is a chef's delight, featuring granite countertops, a breakfast nook, bar seating, and stainless steel appliances. Custom lighting and pull-out shelves enhance functionality, while the soft-close cabinets ensure a seamless culinary experience. Retreat to the primary bedroom, where abundant windows flood the space with natural light and offer access to the lanai. A generous walk-in closet with custom built-ins provides ample storage, while the en suite bathroom exudes luxury with a large shower, soaking tub, and dual sinks. Step through the large sliding glass doors onto the rear screened lanai, where you'll be captivated by stunning views of the tranquil water, creating an oasis of relaxation right in your own backyard. Outside of your sanctuary, Gran Paradiso offers a wealth of amenities, including a clubhouse with billiards, craft, and card rooms, a fitness center, sauna, and a beach entry community pool. Enjoy outdoor activities with tennis and pickleball courts, all within a vibrant community with plenty of organized events to keep you engaged. Conveniently located near beaches, kayaking, boating, restaurants, and shopping, as well as the Atlanta Braves stadium, Gran Paradiso truly offers the ultimate Florida lifestyle. Don't miss your chance to make this exceptional property your forever home! ¤ Please see 3D Tour and Video ¤
Sold for $615,000
$615,000
13198 FAMIGLIA DRIVE, VENICE, FL 34293
4beds
2,243sqft
Single Family Residence
Built in 2015
8,623 Square Feet Lot
$548,500 Zestimate®
$274/sqft
$3,496 Estimated rent
Home value
$548,500
$521,000 - $576,000
$3,496/mo
Zestimate® history
Owner options
List your home for rent
$3,496/mo
Rent Zestimate®
Find your next renter with Zillow Rental Manager. Plus, with online applications, you can quickly screen prospective tenants – for free.
$3,496/mo
Rent Zestimate®
Refinance and save
$4,306/mo
Est. payment
Refinancing to a lower rate could help reduce your monthly payments and save thousands over the life of the loan.
$4,306/mo
Est. payment
Explore your selling options
Work with a Zillow partner agent
Leverage their expertise and Zillow's premium Showcase listings to get your home seen by more buyers.
Get startedList with your own agent
Get your home in front of millions of buyers by listing it on Zillow.
Learn how to do itSell it yourself
Take full control of how buyers see your home on Zillow by listing For Sale by Owner (FSBO).
List your homeWhat's special
Zillow last checked:
Listing updated:
Listed by:
Kevin Hanley 941-223-4759,
KELLER WILLIAMS ISLAND LIFE REAL ESTATE 941-254-6467
Bought with:
Ro Palladino, 3548732
AYERS AND ASSOCIATES REAL ESTATE
Source: Stellar MLS,MLS#: N6132587 Originating MLS: Venice
Originating MLS: Venice
Facts & features
Interior
Bedrooms & bathrooms
- Bedrooms: 4
- Bathrooms: 2
- Full bathrooms: 2
Rooms
- Room types: Dining Room
Primary bedroom
- Features: Ceiling Fan(s), En Suite Bathroom, Walk-In Closet(s)
- Level: First
- Dimensions: 14.1x15.8
Bedroom 2
- Features: Ceiling Fan(s), Built-in Closet
- Level: First
- Dimensions: 11.11x11.6
Bedroom 3
- Features: Ceiling Fan(s), Built-in Closet
- Level: First
- Dimensions: 11.11x11.2
Bedroom 4
- Features: Ceiling Fan(s), Built-in Closet
- Level: First
- Dimensions: 11x11.7
Primary bathroom
- Features: Dual Sinks, Tub with Separate Shower Stall, Water Closet/Priv Toilet
- Level: First
- Dimensions: 10.1x13.1
Bathroom 2
- Features: Tub With Shower
- Level: First
- Dimensions: 8.4x5.8
Kitchen
- Features: Breakfast Bar, Granite Counters, Pantry
- Level: First
- Dimensions: 12.6x18.2
Living room
- Features: Ceiling Fan(s)
- Level: First
- Dimensions: 20x19
Heating
- Central
Cooling
- Central Air
Appliances
- Included: Convection Oven, Dishwasher, Disposal, Dryer, Microwave, Refrigerator, Washer
- Laundry: Inside, Laundry Room
Features
- Built-in Features, Ceiling Fan(s), Coffered Ceiling(s), Crown Molding, Eating Space In Kitchen, High Ceilings, Open Floorplan, Primary Bedroom Main Floor, Solid Wood Cabinets, Thermostat, Walk-In Closet(s)
- Flooring: Carpet, Tile
- Doors: Sliding Doors
- Windows: Blinds, Shutters, Window Treatments, Hurricane Shutters
- Has fireplace: No
Interior area
- Total structure area: 3,178
- Total interior livable area: 2,243 sqft
Property
Parking
- Total spaces: 3
- Parking features: Driveway, Garage Door Opener
- Attached garage spaces: 3
- Has uncovered spaces: Yes
- Details: Garage Dimensions: 28x21
Features
- Levels: One
- Stories: 1
- Patio & porch: Rear Porch, Screened
- Exterior features: Irrigation System, Lighting, Rain Gutters, Sidewalk
- Has view: Yes
- View description: Water, Lake
- Has water view: Yes
- Water view: Water,Lake
Lot
- Size: 8,623 Square Feet
- Features: In County, Landscaped, Sidewalk
- Residential vegetation: Trees/Landscaped
Details
- Parcel number: 0780025200
- Zoning: V
- Special conditions: None
Construction
Type & style
- Home type: SingleFamily
- Architectural style: Mediterranean
- Property subtype: Single Family Residence
Materials
- Block, Stucco
- Foundation: Slab
- Roof: Concrete,Tile
Condition
- Completed
- New construction: No
- Year built: 2015
Details
- Builder model: Princeton 11 Manor Home
- Builder name: Lennar
Utilities & green energy
- Sewer: Public Sewer
- Water: Public
- Utilities for property: Cable Connected, Electricity Connected, Sewer Connected, Street Lights, Water Connected
Green energy
- Water conservation: Irrigation-Reclaimed Water
Community & HOA
Community
- Features: Clubhouse, Deed Restrictions, Fitness Center, Gated Community - Guard, Golf Carts OK, Playground, Pool, Sidewalks
- Pet fee: $0 monthly
- Subdivision: GRAN PARADISO PH 1
HOA
- Has HOA: Yes
- Amenities included: Cable TV, Clubhouse, Fitness Center, Gated, Playground, Pool, Recreation Facilities, Security, Spa/Hot Tub, Tennis Court(s)
- Services included: Cable TV, Internet, Maintenance Grounds, Recreational Facilities
- HOA fee: $320 monthly
- HOA name: KW Property Management - Rebecca Beasley
- HOA phone: 941-234-0450
Location
- Region: Venice
Financial & listing details
- Price per square foot: $274/sqft
- Tax assessed value: $486,100
- Annual tax amount: $5,454
- Date on market: 4/26/2024
- Cumulative days on market: 49 days
- Listing terms: Cash,Conventional,VA Loan
- Ownership: Fee Simple
- Total actual rent: 0
- Electric utility on property: Yes
- Road surface type: Paved
Price history
| Date | Event | Price |
|---|---|---|
| 7/26/2024 | Sold | $615,000-1.6%$274/sqft |
Source:  Stellar MLS #N6132587 Report a problem Stellar MLS #N6132587 Report a problem | ||
| 6/14/2024 | Pending sale | $624,900$279/sqft |
Source: Stellar MLS #N6132587 Report a problem | ||
| 6/11/2024 | Price change | $624,900-3.8%$279/sqft |
Source: Stellar MLS #N6132587 Report a problem | ||
| 4/26/2024 | Listed for sale | $649,900+89.5%$290/sqft |
Source: Stellar MLS #N6132587 Report a problem | ||
| 12/21/2015 | Sold | $343,000$153/sqft |
Source: Public Record Report a problem | ||
Public tax history
| Year | Property taxes | Tax assessment |
|---|---|---|
| 2025 | $9,963 +80.5% | $486,100 +52.3% |
| 2024 | $5,518 +1.2% | $319,196 +3% |
| 2023 | $5,454 +7.1% | $309,899 +3% |
| 2022 | $5,091 -3.4% | $300,873 +3% |
| 2021 | $5,269 0% | $292,110 +1.4% |
| 2020 | $5,270 +2.2% | $288,077 +2.3% |
| 2019 | $5,154 | $281,600 -0.7% |
| 2018 | $5,154 +0.8% | $283,600 -0.7% |
| 2017 | $5,113 +106.8% | $285,600 +1.1% |
| 2016 | $2,472 -51.9% | $282,400 +487.1% |
| 2015 | $5,140 | $48,100 |
Find assessor info on the county website
Neighborhood: 34293
Nearby homes
- $608,7004 bd2 ba2.2k sqft13206 Famiglia Dr, Venice, FL 34293Off Market
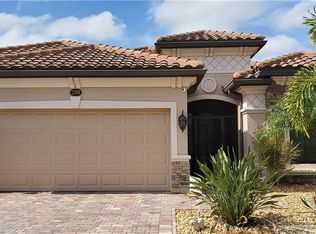
- $779,9006 bd5 ba3.8k sqft13182 Famiglia Dr, Venice, FL 34293Off Market

- $631,4004 bd2 ba2.2k sqft13174 Famiglia Dr, Venice, FL 34293Off Market
- $800,2006 bd4 ba3.8k sqft13214 Famiglia Dr, Venice, FL 34293Off Market
- $511,0003 bd2 ba2.2k sqft13197 Famiglia Dr, Venice, FL 34293Off Market
- $643,8004 bd3 ba2.2k sqft13205 Famiglia Dr, Venice, FL 34293Off Market
- $800,0004 bd2 ba2.2k sqft13189 Famiglia Dr, Venice, FL 34293Sold
- $637,2004 bd2 ba2.2k sqft13213 Famiglia Dr, Venice, FL 34293Off Market
Nearby schools
GreatSchools rating
- 9/10Taylor Ranch Elementary SchoolGrades: PK-5Distance: 1.4 mi
- 7/10Venice Middle SchoolGrades: 6-8Distance: 1.8 mi
- 7/10Venice Senior High SchoolGrades: 9-12Distance: 6.9 mi
Schools provided by the listing agent
- Elementary: Taylor Ranch Elementary
- Middle: Venice Area Middle
- High: Venice Senior High
Source: Stellar MLS. This data may not be complete. We recommend contacting the local school district to confirm school assignments for this home.
Get a cash offer in 3 minutes
Find out how much your home could sell for in as little as 3 minutes with a no-obligation cash offer.
Estimated market value
$548,500
Get a cash offer in 3 minutes
Find out how much your home could sell for in as little as 3 minutes with a no-obligation cash offer.
Estimated market value
$548,500
- Florida
- Sarasota County
- Venice
- 34293
- 13198 FAMIGLIA DRIVE
Nearby cities
Nearby neighborhoods
Nearby zip codes
Other Venice Topics
