Skip main navigation
Sold for $340,000
  • $340,000

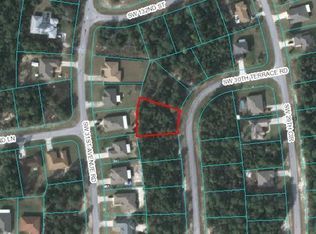
    13198 SW 29th Cir, Ocala, FL 34473

    4beds
    2,118sqft
    Single Family Residence
    Built in 2006
    10,454 Square Feet Lot
    $331,500 Zestimate®
    $161/sqft
    $2,352 Estimated rent

    Home value

    $331,500

    $295,000 - $371,000

    $2,352/mo

    Zestimate® history
    Loading
    Loading...

    Owner options

    List your home for rent

    $2,352/mo

    Rent Zestimate®

    Find your next renter with Zillow Rental Manager. Plus, with online applications, you can quickly screen prospective tenants – for free.

    Learn more

    $2,352/mo

    Rent Zestimate®

    Refinance and save

    $2,282/mo

    Est. payment

    Refinancing to a lower rate could help reduce your monthly payments and save thousands over the life of the loan.

    See today's rates

    $2,282/mo

    Est. payment

    Explore your selling options

    Work with a Zillow partner agent

    Leverage their expertise and Zillow's premium Showcase listings to get your home seen by more buyers.

    Get started

    List with your own agent

    Get your home in front of millions of buyers by listing it on Zillow.

    Learn how to do it

    Sell it yourself

    Take full control of how buyers see your home on Zillow by listing For Sale by Owner (FSBO).

    List your home

    What's special

    Pool screen enclosureBreakfast barGranite countertopsDurable block buildOpen floor planVaulted ceilingsCorner lot
    NEW PRICE, April 20, 2025!! Welcome to 13198 SW 29th Cir., Ocala, FL 34473! This move-in-ready home, built in 2006, combines modern updates with timeless design. Constructed with a durable block build and stucco façade, the property features 4 bedrooms, 2 bathrooms, and a 2-car garage, offering 2,118 square feet of finished heated living space and a total of 2,518 square feet under the roof. Situated on a 0.24-acre corner lot, this home exudes curb appeal and charm. Inside, the open floor plan includes an office, spacious family room, formal living room, and a large kitchen with granite countertops, a breakfast bar, and an eat-in dining area. The large owner’s bedroom suite includes a walk-in closet and boasts a luxurious ensuite bathroom with a double vanity featuring granite countertops, a soaking tub, and a separate shower. Newly installed luxury vinyl plank flooring throughout the home in 2024 adds a fresh, contemporary feel, complemented by vaulted ceilings, recessed lighting, updated appliances, light fixtures, and ceiling fans. Outdoor living is a highlight with an inground fiberglass saltwater swimming pool with pool screen enclosure, perfect for relaxing and entertaining. Added features include an outdoor shed for storage and significant updates to the property includes a new 40-year architectural shingled roof installed in 2023 along with energy-efficient double-pane, low-E with tinted windows installed in 2021 and whole lawn irrigation system. Nestled in a quiet, established neighborhood with no HOA, this property is conveniently located near shopping, dining, and other amenities. This home is a true gem and a must-see for buyers seeking comfort, style, and convenience.

    Zillow last checked:

    Listing updated:

    Listing Provided by:

    Mark Laing 703-342-2540,

    KELLER WILLIAMS CORNERSTONE RE 352-369-4044

    Bought with:

    Rhonda Cassidy, 3370602

    EXP REALTY LLC

    Tara Welfel, 3487673

    EXP REALTY LLC

    Source: Stellar MLS,MLS#: OM692750MLS LogoOriginating MLS: Ocala - Marion

    Facts & features

    Interior

    Bedrooms & bathrooms
    • Bedrooms: 4
    • Bathrooms: 2
    • Full bathrooms: 2
    Primary bedroom
    • Features: Ceiling Fan(s), Walk-In Closet(s)
    • Level: First
    • Area: 267.54 Square Feet
    • Dimensions: 14x19.11
    Bedroom 2
    • Features: Ceiling Fan(s), Built-in Closet
    • Level: First
    • Area: 137.28 Square Feet
    • Dimensions: 10.4x13.2
    Bedroom 3
    • Features: Ceiling Fan(s), Built-in Closet
    • Level: First
    • Area: 128.75 Square Feet
    • Dimensions: 10.3x12.5
    Bedroom 4
    • Features: Ceiling Fan(s), Built-in Closet
    • Level: First
    • Area: 108.15 Square Feet
    • Dimensions: 10.3x10.5
    Primary bathroom
    • Features: Dual Sinks, En Suite Bathroom, Exhaust Fan, Garden Bath, Granite Counters, Shower No Tub, Linen Closet
    • Level: First
    • Area: 151.13 Square Feet
    • Dimensions: 11.9x12.7
    Bathroom 1
    • Features: Exhaust Fan, Tub With Shower, No Closet
    • Level: First
    Balcony porch lanai
    • Features: No Closet
    • Level: First
    Dinette
    • Features: No Closet
    • Level: First
    • Area: 111.36 Square Feet
    • Dimensions: 8.7x12.8
    Dining room
    • Features: No Closet
    • Level: First
    • Area: 124.08 Square Feet
    • Dimensions: 9.4x13.2
    Foyer
    • Features: No Closet
    • Level: First
    • Area: 39.01 Square Feet
    • Dimensions: 4.7x8.3
    Kitchen
    • Features: Breakfast Bar, Pantry, Granite Counters, Storage Closet
    • Level: First
    • Area: 113.97 Square Feet
    • Dimensions: 8.7x13.1
    Living room
    • Features: Ceiling Fan(s), Coat Closet
    • Level: First
    • Area: 347.17 Square Feet
    • Dimensions: 14.9x23.3
    Office
    • Features: Ceiling Fan(s), No Closet
    • Level: First
    • Area: 125.4 Square Feet
    • Dimensions: 9.5x13.2
    Heating
    • Central, Exhaust Fan, Heat Pump
    Cooling
    • Central Air
    Appliances
    • Included: Dishwasher, Disposal, Dryer, Electric Water Heater, Exhaust Fan, Ice Maker, Microwave, Range, Refrigerator, Washer
    • Laundry: Laundry Room
    Features
    • Ceiling Fan(s), Eating Space In Kitchen, High Ceilings, Kitchen/Family Room Combo, L Dining, Open Floorplan, Primary Bedroom Main Floor, Solid Wood Cabinets, Split Bedroom, Stone Counters, Thermostat, Vaulted Ceiling(s), Walk-In Closet(s)
    • Flooring: Luxury Vinyl
    • Doors: French Doors
    • Windows: Blinds, Double Pane Windows, Low Emissivity Windows, Window Treatments
    • Has fireplace: No
    • Common walls with other units/homes: Corner Unit
    Interior area
    • Total structure area: 2,518
    • Total interior livable area: 2,118 sqft

    Property

    Parking
    • Total spaces: 2
    • Parking features: Garage - Attached
    • Attached garage spaces: 2
    Features
    • Levels: One
    • Stories: 1
    • Patio & porch: Screened
    • Exterior features: Awning(s), Irrigation System, Private Mailbox, Rain Gutters, Storage
    • Has private pool: Yes
    • Pool features: Fiberglass, In Ground, Salt Water, Screen Enclosure
    • Has view: Yes
    • View description: Garden, Trees/Woods
    Lot
    • Size: 10,454 sqft
    • Dimensions: 85 x 125
    • Features: Cleared, Corner Lot, In County, Landscaped, Private
    • Residential vegetation: Fruit Trees, Trees/Landscaped
    Details
    • Additional structures: Shed(s)
    • Parcel number: 8007110501
    • Zoning: R1
    • Special conditions: None

    Construction

    Type & style
    • Home type: SingleFamily
    • Architectural style: Ranch
    • Property subtype: Single Family Residence
    Materials
    • Block, Stucco
    • Foundation: Slab
    • Roof: Shingle
    Condition
    • Completed
    • New construction: No
    • Year built: 2006

    Utilities & green energy

    • Sewer: Private Sewer
    • Water: Public
    • Utilities for property: BB/HS Internet Available, Cable Connected, Electricity Connected, Fire Hydrant, Phone Available, Public, Sewer Connected, Underground Utilities, Water Connected

    Community & neighborhood

    Security
    • Security features: Security System, Smoke Detector(s)
    Location
    • Region: Ocala
    • Subdivision: MARION OAKS UN 07

    HOA & financial

    HOA
    • Has HOA: No
    Other fees
    • Pet fee: $0 monthly
    Other financial information
    • Total actual rent: 0

    Other

    Other facts
    • Listing terms: Cash,Conventional,FHA,VA Loan
    • Ownership: Fee Simple
    • Road surface type: Paved, Asphalt

    Price history

    DateEventPrice
    6/20/2025Sold$340,000-7.9%$161/sqft
    Source: Stellar MLS #OM692750 Report a problem
    5/9/2025Pending sale$369,000$174/sqft
    Source: Stellar MLS #OM692750 Report a problem
    4/20/2025Price change$369,000-4.1%$174/sqft
    Source: Stellar MLS #OM692750 Report a problem
    2/25/2025Price change$384,900-3.8%$182/sqft
    Source: Stellar MLS #OM692750 Report a problem
    1/23/2025Listed for sale$399,900$189/sqft
    Source: Stellar MLS #OM692750 Report a problem
    1/17/2025Pending sale$399,900$189/sqft
    Source: Stellar MLS #OM692750 Report a problem
    1/16/2025Listed for sale$399,900+312.7%$189/sqft
    Source: Stellar MLS #OM692750 Report a problem
    6/12/2012Sold$96,900+7.8%$46/sqft
    Source: Public Record Report a problem
    7/3/2011Listing removed$89,900$42/sqft
    Source: BEATRIZ E ISAZA REALTY, INC. #360215 Report a problem
    6/18/2011Listed for sale$89,900-51.4%$42/sqft
    Source: BEATRIZ E ISAZA REALTY, INC. #360215 Report a problem
    5/24/2007Sold$185,000+380.5%$87/sqft
    Source: Public Record Report a problem
    12/13/2005Sold$38,500$18/sqft
    Source: Public Record Report a problem

    Public tax history

    YearProperty taxesTax assessment
    2024$407 -69.4%$127,864 +3%
    2023$1,332 +4.9%$124,140 +3%
    2022$1,270 -15.9%$120,524 +3%
    2021$1,510 +1.1%$117,014 +1.4%
    2020$1,494 +1.9%$115,398 +2.3%
    2019$1,466 $112,804 +1.9%
    2018$1,466 +6.9%$110,701 +2.1%
    2017$1,371 -5.1%$108,424 +2.1%
    2016$1,444 $106,194 +0.7%
    2015$1,444 +8.5%$105,456 +8.4%
    2014$1,331 -20.9%$97,277 +21.6%
    2013$1,682 +0.4%$79,979 +0.1%
    2012$1,676 -3.9%$79,896 -5%
    2011$1,743 -21.5%$84,080 -25.2%
    2010$2,219 -17.8%$112,408 -22.7%
    2009$2,701 -9.7%$145,458 -12.6%
    2008$2,992 +2.8%$166,452 +3.4%
    2007$2,911 +474.5%$160,928 +615.2%
    2006$507 +322.5%$22,500 +125%
    2005$120 $10,000 +150%
    2004$120 -11.4%$4,000 +14.3%
    2002$135 +16%$3,500
    2001$117 $3,500
    2000$117 $3,500

    Find assessor info on the county website

    Neighborhood: 34473

    Nearby schools

    GreatSchools rating
    Schools provided by the listing agent
    • Elementary: Marion Oaks Elementary School
    • Middle: Horizon Academy/Mar Oaks
    • High: West Port High School

    Source: Stellar MLS. This data may not be complete. We recommend contacting the local school district to confirm school assignments for this home.

    Get a cash offer in 3 minutes
    Find out how much your home could sell for in as little as 3 minutes with a no-obligation cash offer.
    Estimated market value
    $331,500
    Get a cash offer in 3 minutes
    Find out how much your home could sell for in as little as 3 minutes with a no-obligation cash offer.
    Estimated market value
    $331,500