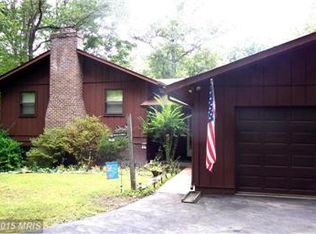
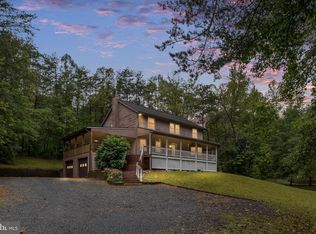
Welcome to 13198 Sillamon Rd, a peaceful Goldvein retreat where nearly 5.5 acres of space, privacy, and thoughtful updates create the perfect setting to slow down, spread out, and feel at home. From quiet mornings on the welcoming front porch to relaxed evenings or weekend gatherings on the spacious rear deck, this property offers plenty of room to enjoy the outdoors and make the most of its serene surroundings. Inside, new luxury vinyl flooring flows through the front entrance, hallway, and family room, adding a fresh, modern touch to the comfortable living spaces. Recent improvements provide added peace of mind, including a brand-new HVAC system approximately five months old, new gutters and fascia with gutter guards, and a recently sealed driveway, while the roof is approximately eight years old. With almost 5.5 acres to enjoy, there is room to garden, entertain, explore, or simply appreciate the privacy and breathing room that come with a spacious country setting. Tucked away in a quiet location yet conveniently accessible to medical facilities, retail, and grocery stores, this inviting property offers a wonderful balance of peaceful living and everyday conveniencea place where you can truly settle in and make it your own.
For sale
$650,000
13198 Sillamon Rd, Goldvein, VA 22720
4beds
2,784sqft
Single Family Residence
Built in 1980
5.43 Acres Lot
$634,100 Zestimate®
$233/sqft
$-- HOA
What's special
New luxury vinyl flooringBrand-new hvac systemRecently sealed drivewayComfortable living spacesWelcoming front porchSpacious rear deck
- 2 days
- 155
- 7
Zillow last checked:
Listing updated:
Listed by:
Danielle Carter 609-304-5495,
Redfin Corporation 703-665-6665
Source: Bright MLS,MLS#: VAFQ2024112
Facts & features
Interior
Bedrooms & bathrooms
- Bedrooms: 4
- Bathrooms: 3
- Full bathrooms: 3
- Main level bathrooms: 2
- Main level bedrooms: 3
Rooms
- Room types: Living Room, Dining Room, Primary Bedroom, Bedroom 2, Bedroom 3, Bedroom 4, Kitchen, Family Room, Recreation Room, Storage Room, Utility Room, Bathroom 2, Bathroom 3, Primary Bathroom
Primary bedroom
- Level: Main
Bedroom 2
- Level: Main
Bedroom 3
- Level: Main
Bedroom 4
- Level: Lower
Primary bathroom
- Level: Main
Bathroom 2
- Level: Main
Bathroom 3
- Level: Lower
Dining room
- Level: Main
Family room
- Level: Main
Kitchen
- Level: Main
Living room
- Level: Main
Recreation room
- Level: Lower
Storage room
- Level: Lower
Utility room
- Level: Lower
Heating
- Heat Pump, Electric
Cooling
- Central Air, Heat Pump, Electric
Appliances
- Included: Microwave, Cooktop, Dishwasher, Refrigerator, Oven, Double Oven, Water Treat System, Electric Water Heater
Features
- Ceiling Fan(s), Bathroom - Tub Shower, Bathroom - Walk-In Shower, Breakfast Area, Entry Level Bedroom, Family Room Off Kitchen, Formal/Separate Dining Room, Primary Bath(s)
- Flooring: Hardwood, Luxury Vinyl, Ceramic Tile, Carpet, Wood
- Doors: Sliding Glass, Storm Door(s)
- Basement: Partially Finished,Walk-Out Access,Connecting Stairway,Partial,Full,Heated,Improved,Interior Entry,Exterior Entry,Rear Entrance,Windows
- Number of fireplaces: 2
- Fireplace features: Screen, Brick, Mantel(s), Wood Burning Stove
Interior area
- Total structure area: 3,712
- Total interior livable area: 2,784 sqft
- Finished area above ground: 1,856
- Finished area below ground: 928
Property
Parking
- Total spaces: 8
- Parking features: Storage, Garage Faces Side, Oversized, Driveway, Detached
- Garage spaces: 2
- Uncovered spaces: 6
Accessibility
- Accessibility features: None
Features
- Levels: Two
- Stories: 2
- Patio & porch: Porch, Deck, Patio
- Exterior features: Rain Gutters, Lighting
- Pool features: None
- Fencing: Back Yard
- Has view: Yes
- View description: Garden, Trees/Woods
Lot
- Size: 5.43 Acres
- Features: Backs to Trees, Front Yard, SideYard(s), Rear Yard, Private
Details
- Additional structures: Above Grade, Below Grade
- Parcel number: 7836233602
- Zoning: RA
- Special conditions: Standard
Construction
Type & style
- Home type: SingleFamily
- Architectural style: Ranch/Rambler
- Property subtype: Single Family Residence
Materials
- Brick, Combination
- Foundation: Concrete Perimeter
Condition
- New construction: No
- Year built: 1980
Utilities & green energy
- Sewer: On Site Septic
- Water: Private, Well
Community & HOA
Community
- Security: Security System
- Subdivision: Somerville Acres
HOA
- Has HOA: No
Location
- Region: Goldvein
Financial & listing details
- Price per square foot: $233/sqft
- Tax assessed value: $494,500
- Annual tax amount: $4,782
- Date on market: 10/1/2026
- Listing agreement: Exclusive Right To Sell
- Inclusions: 175 Psi Air Compressor, 2ring Doorbell Cameras, A Ring Spotlight Camera. Home Camera Security System Conveys As-is
- Ownership: Fee Simple
Estimated market value
$634,100
$602,000 - $666,000
$2,915/mo
Price history
| Date | Event | Price |
|---|---|---|
| 10/1/2026 | Listed for sale | $650,000$233/sqft |
Source:  Bright MLS #VAFQ2024112 Report a problem Bright MLS #VAFQ2024112 Report a problem | ||
Public tax history
| Year | Property taxes | Tax assessment |
|---|---|---|
| 2025 | $4,782 +2.5% | $494,500 |
| 2024 | $4,663 +4.4% | $494,500 |
| 2023 | $4,465 | $494,500 |
| 2022 | $4,465 +16.5% | $494,500 +28.3% |
| 2021 | $3,832 | $385,500 |
| 2020 | -- | $385,500 |
| 2019 | $3,776 | $385,500 +0.6% |
| 2018 | $3,776 | $383,100 +19.3% |
| 2016 | -- | $321,100 |
| 2015 | -- | $321,100 |
| 2014 | -- | $321,100 -3.1% |
| 2013 | -- | $331,400 |
| 2012 | -- | $331,400 |
| 2011 | -- | $331,400 |
| 2010 | -- | $331,400 -16.1% |
| 2009 | -- | $395,100 |
| 2008 | -- | $395,100 |
| 2007 | -- | $395,100 |
| 2005 | -- | $395,100 +81.2% |
| 2004 | -- | $218,000 |
| 2003 | -- | $218,000 |
| 2002 | -- | $218,000 +35.8% |
| 2001 | -- | $160,500 |
| 2000 | -- | $160,500 |
Find assessor info on the county website
Monthly payment
Est. payment
Payment breakdown
Explore the cost of this home by adjusting the details. Changes won't be saved.Climate risks
Neighborhood: 22720
Nearby schools
Schools provided by the listing agent
- District: Fauquier County Public Schools
Source: Bright MLS. This data may not be complete. We recommend contacting the local school district to confirm school assignments for this home.
Similar homes
- $629,0004 bd3 ba2.2k sqft17 Rose Hill Farm Dr, Stafford, VA 22556For Sale By Owner
- $625,0004 bd4 ba2.4k sqft108 Stonehouse Rd, Fredericksburg, VA 22406For Sale
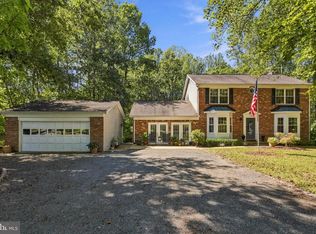
 MLS ID #VAST2054038, Daniel Margoupis, Berkshire Hathaway HomeServices PenFed Realty. Bright MLS
 - $699,9995 bd3 ba2.4k sqft2817 Mountain View Rd, Stafford, VA 22556For Sale
 MLS ID #VAST2054364, Allison Kennedy, Keller Williams Capital Properties. Bright MLS
 - $799,0003 bd4 ba2.6k sqft13224 Arlene Ct, Bealeton, VA 22712For Sale
 MLS ID #VAFQ2023206, Stacy Martin, Keller Williams Realty/Lee Beaver & Assoc.. Bright MLS
 - $625,0004 bd4 ba2.6k sqft75 Hillcrest Dr, Stafford, VA 22556For SaleMLS ID #VAST2054360, Sherri Rice, CENTURY 21 New Millennium. Bright MLS
- $649,5004 bd4 ba3.5k sqft3 Franklin St, Stafford, VA 22556For SaleMLS ID #VAST2054012, Camilla Tierney, Samson Properties. Bright MLS
- $689,0004 bd3 ba2.5k sqft10 Timothy Ln, Stafford, VA 22556For SaleMLS ID #VAST2052812, Jenifer Escobar Mata, Smart Realty, LLC. Bright MLS
- $599,0004 bd4 ba2.9k sqft11 Cobblestone Way, Fredericksburg, VA 22406For SaleMLS ID #VAST2053758, LaRene Olbeter, Century 21 Redwood Realty. Bright MLS
- $667,0385 bd4 ba3.5k sqft53 Goodwin St, Fredericksburg, VA 22406For SaleMLS ID #VAST2053754, Mr. Trey Simpson, Nest Realty Fredericksburg. Bright MLS
- $620,0003 bd3 ba1.9k sqft24 Winslow Rd, Fredericksburg, VA 22406For SaleMLS ID #VAST2053936, Michael Gillies, EXP Realty, LLC. Bright MLS
- $599,9005 bd3 ba2.2k sqft114 Stony Hill Rd, Fredericksburg, VA 22406For SaleMLS ID #VAST2053664, Dalal Abilmona, Berkshire Hathaway HomeServices PenFed Realty. Bright MLS
- $725,0004 bd3 ba2.7k sqft1022 Lakeview Dr, Stafford, VA 22556For SaleMLS ID #VAST2054142, Daniel Margoupis, Berkshire Hathaway HomeServices PenFed Realty. Bright MLS
- $655,4053 bd3 ba2.4k sqftLOT 3 Shackelford Well Rd, Fredericksburg, VA 22406New ConstructionMLS ID #VAST2054102, Stephanie Vivanco, Coldwell Banker Elite. Bright MLS
- $859,9004 bd3 ba3.3k sqft1199 Honeysuckle Way, Stafford, VA 22556For SaleMLS ID #VAST2054328, Kardin Lillis, Weichert, REALTORS. Bright MLS
- $750,0004 bd3 ba2.8k sqft79 Harwill Dr, Stafford, VA 22556For SaleMLS ID #VAST2053242, Andrea Staples, Keller Williams Capital Properties. Bright MLS
- $564,9004 bd2 ba2.6k sqft74 Eley Rd, Fredericksburg, VA 22406For SaleMLS ID #VAST2053394, Micah Dianda, Samson Properties. Bright MLS
- $499,9993 bd2 ba1.9k sqft679 Cropp Rd, Fredericksburg, VA 22406For SaleMLS ID #VAST2054286, Lisa Sinclair, Century 21 Redwood Realty. Bright MLS
- $500,0003 bd2 ba2k sqft106 Lady Leigh Ann Ln, Fredericksburg, VA 22406For SaleMLS ID #VAST2052614, Maria Leightley, Samson Properties. Bright MLS
- $799,0004 bd3 ba3k sqft4528 Anns Ln, Bealeton, VA 22712For SaleMLS ID #VAFQ2023780, Brenda Rich, Century 21 Redwood Realty. Bright MLS
- $612,0004 bd4 ba2.4k sqft57 Acorn Ridge Ct, Fredericksburg, VA 22406For SaleMLS ID #VAST2051500, Bill McGrady, EXIT Elite Realty. Bright MLS
