Skip main navigation
Sold for $630,000
Street View
  • $630,000

    13199 Blaisdell Dr, Dewitt, MI 48820

    5beds
    3,985sqft
    Single Family Residence
    Built in 2001
    0.69 Acres Lot
    $689,900 Zestimate®
    $158/sqft
    $3,509 Estimated rent

    Home value

    $689,900

    $655,000 - $724,000

    $3,509/mo

    Zestimate® history
    Loading
    Loading...

    Owner options

    List your home for rent

    $3,509/mo

    Rent Zestimate®

    Find your next renter with Zillow Rental Manager. Plus, with online applications, you can quickly screen prospective tenants – for free.

    Learn more

    $3,509/mo

    Rent Zestimate®

    Refinance and save

    $4,033/mo

    Est. payment

    Refinancing to a lower rate could help reduce your monthly payments and save thousands over the life of the loan.

    See today's rates

    $4,033/mo

    Est. payment

    Explore your selling options

    Work with a Zillow partner agent

    Leverage their expertise and Zillow's premium Showcase listings to get your home seen by more buyers.

    Get started

    List with your own agent

    Get your home in front of millions of buyers by listing it on Zillow.

    Learn how to do it

    Sell it yourself

    Take full control of how buyers see your home on Zillow by listing For Sale by Owner (FSBO).

    List your home

    What's special

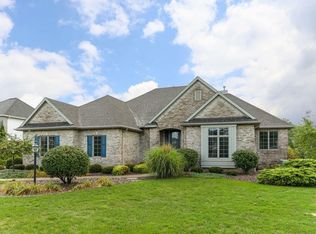
    Welcome! This stunning 5-bedroom, 3.5-bathroom home has 3,985 finished square feet. Outside, admire the meticulously manicured landscaping, expansive stone siding, the huge deck for entertaining and the durable 50-year shingle roof. Inside, enjoy the welcoming living area with a charming floor to ceiling, stone fireplace. The kitchen features ample custom cabinetry, stainless steel appliances, and dual ovens. Upstairs, the primary suite offers a walk-in closet and a beautiful resort styled bathroom. The basement includes a private gym, a stylish bar area, and the perfect space for a home theater. The possibilities and value of this property are almost hard to believe. Don't miss the opportunity to experience this remarkable residence first hand schedule your viewing today!

    Zillow last checked:

    Listing updated:

    Listed by:

    Dominic Lee 517-648-6544,

    RE/MAX Real Estate Professionals

    Bought with:

    Tod L Perleberg, 6501438367

    RE/MAX Real Estate Professionals

    Source: Greater Lansing AOR,MLS#: 278713MLS Logo

    Facts & features

    Interior

    Bedrooms & bathrooms
    • Bedrooms: 5
    • Bathrooms: 4
    • Full bathrooms: 3
    • 1/2 bathrooms: 1
    Primary bedroom
    • Level: Second
    • Area: 185.44 Square Feet
    • Dimensions: 15.2 x 12.2
    Bedroom 2
    • Level: Second
    • Area: 122.08 Square Feet
    • Dimensions: 11.2 x 10.9
    Bedroom 3
    • Level: Second
    • Area: 123.05 Square Feet
    • Dimensions: 11.5 x 10.7
    Bedroom 4
    • Level: Second
    • Area: 117.77 Square Feet
    • Dimensions: 11.11 x 10.6
    Bedroom 5
    • Level: Basement
    • Area: 154.29 Square Feet
    • Dimensions: 13.9 x 11.1
    Dining room
    • Level: First
    • Area: 172.86 Square Feet
    • Dimensions: 13.4 x 12.9
    Gym
    • Level: Basement
    • Area: 126.36 Square Feet
    • Dimensions: 11.7 x 10.8
    Kitchen
    • Level: First
    • Area: 358.72 Square Feet
    • Dimensions: 15.2 x 23.6
    Laundry
    • Level: First
    • Area: 105.12 Square Feet
    • Dimensions: 7.2 x 14.6
    Living room
    • Level: First
    • Area: 330.69 Square Feet
    • Dimensions: 21.9 x 15.1
    Office
    • Level: First
    • Area: 147.4 Square Feet
    • Dimensions: 13.4 x 11
    Heating
    • Fireplace(s), Forced Air, Natural Gas, Zoned
    Cooling
    • Central Air, Zoned
    Appliances
    • Included: Disposal, Microwave, Water Heater, Washer, Refrigerator, Gas Cooktop, Dryer, Double Oven, Dishwasher
    • Laundry: Laundry Chute, Laundry Room, Main Level
    Features
    • Bar, Breakfast Bar, Built-in Features, Ceiling Fan(s), Chandelier, Crown Molding, Double Vanity, Entrance Foyer, High Ceilings, Kitchen Island, Open Floorplan, Pantry, Sound System, Storage, Vaulted Ceiling(s), Walk-In Closet(s), Wet Bar
    • Flooring: Carpet, Tile
    • Windows: Blinds, Double Pane Windows, Drapes, Screens, Window Coverings, Wood Frames
    • Basement: Egress Windows,Finished,Full,Interior Entry,Sump Pump,Walk-Out Access
    • Has fireplace: Yes
    • Fireplace features: Gas, Blower Fan, Family Room, Stone
    Interior area
    • Total structure area: 4,560
    • Total interior livable area: 3,985 sqft
    • Finished area above ground: 2,876
    • Finished area below ground: 1,109

    Property

    Parking
    • Total spaces: 3
    • Parking features: Driveway, Garage, Garage Faces Side, Paved
    • Garage spaces: 3
    • Has uncovered spaces: Yes
    Features
    • Levels: Two
    • Stories: 2
    • Patio & porch: Deck, Porch, Screened
    • Exterior features: Lighting
    • Has view: Yes
    • View description: Neighborhood, Trees/Woods
    Lot
    • Size: 0.69 Acres
    • Dimensions: 99 x 308
    • Features: Back Yard, Few Trees, Front Yard, Gentle Sloping, Landscaped, Sprinklers In Front, Sprinklers In Rear, Views
    Details
    • Foundation area: 1684
    • Parcel number: 05023200007400
    • Zoning description: Zoning
    • Other equipment: Compressor, Irrigation Equipment

    Construction

    Type & style
    • Home type: SingleFamily
    • Architectural style: Traditional
    • Property subtype: Single Family Residence
    Materials
    • Stone, Vinyl Siding
    • Foundation: Concrete Perimeter
    • Roof: Shingle
    Condition
    • Year built: 2001

    Utilities & green energy

    • Sewer: Public Sewer
    • Water: Public
    • Utilities for property: Water Connected, Sewer Connected, Phone Connected, Natural Gas Connected, High Speed Internet Connected, Electricity Connected, Cable Connected

    Community & neighborhood

    Security
    • Security features: Carbon Monoxide Detector(s), Prewired, Security System, Smoke Detector(s)
    Location
    • Region: Dewitt
    • Subdivision: Heritage Glen

    Other

    Other facts
    • Listing terms: VA Loan,Cash,Conventional,FHA,Contract
    • Road surface type: Asphalt, Paved

    Price history

    DateEventPrice
    6/3/2024Sold$630,000-2.9%$158/sqft
    Source: Greater Lansing AOR #278713 Report a problem
    5/13/2024Pending sale$648,900$163/sqft
    Source: Greater Lansing AOR #278713 Report a problem
    4/22/2024Contingent$648,900$163/sqft
    Source: Greater Lansing AOR #278713 Report a problem
    2/20/2024Price change$648,900-1.7%$163/sqft
    Source: Greater Lansing AOR #278713 Report a problem
    11/15/2023Price change$659,900-4.3%$166/sqft
    Source: Greater Lansing AOR #275892 Report a problem
    10/17/2023Price change$689,900-1.4%$173/sqft
    Source: Greater Lansing AOR #275892 Report a problem
    9/11/2023Price change$699,900-4.8%$176/sqft
    Source: Greater Lansing AOR #275892 Report a problem
    8/2/2023Price change$734,900-3.3%$184/sqft
    Source: Greater Lansing AOR #274100 Report a problem
    7/17/2023Price change$759,900-2.6%$191/sqft
    Source: Greater Lansing AOR #274100 Report a problem
    6/28/2023Listed for sale$779,900$196/sqft
    Source: Greater Lansing AOR #274100 Report a problem

    Public tax history

    YearProperty taxesTax assessment
    2025$11,724 $340,000 +14.5%
    2024-- $296,900 +14.5%
    2023-- $259,400 +10.7%
    2022-- $234,300 +0.4%
    2021-- $233,300 +1.4%
    2020$8,140 +4%$230,000 +2.9%
    2019$7,826 +2.2%$223,600 +1.9%
    2018$7,658 +4.9%$219,500 +1.3%
    2017$7,302 $216,700 +6.2%
    2016$7,302 $204,100 +5.3%
    2015$7,302 $193,800 +1.5%
    2011-- $191,000 -8.3%
    2009-- $208,300 -6.7%
    2008-- $223,300 -6.2%
    2007-- $238,000 +2.9%
    2006-- $231,200 +3%
    2005-- $224,500 +5.7%
    2004-- $212,400

    Find assessor info on the county website

    Neighborhood: 48820

    Nearby schools

    GreatSchools rating
    Schools provided by the listing agent
    • High: DeWitt

    Source: Greater Lansing AOR. This data may not be complete. We recommend contacting the local school district to confirm school assignments for this home.

    Get a cash offer in 3 minutes
    Find out how much your home could sell for in as little as 3 minutes with a no-obligation cash offer.
    Estimated market value
    $689,900
    Get a cash offer in 3 minutes
    Find out how much your home could sell for in as little as 3 minutes with a no-obligation cash offer.
    Estimated market value
    $689,900